8505 Big Thompson St, Littleton, CO 80125
- $900,000
- 6
- BD
- 4
- BA
- 3,980
- SqFt




- List Price
- $900,000
- Status
- ACTIVE
- MLS#
- 9292175
- Price Change
- ▲ $1,000 1785128499
- Year Built
- 2023
- Bedrooms
- 6
- Bathrooms
- 4
- Stories
- One
- Living Area
- 3,980
- Region
- Metro Denver
- Subdivision
- Sterling Ranch
Property Description
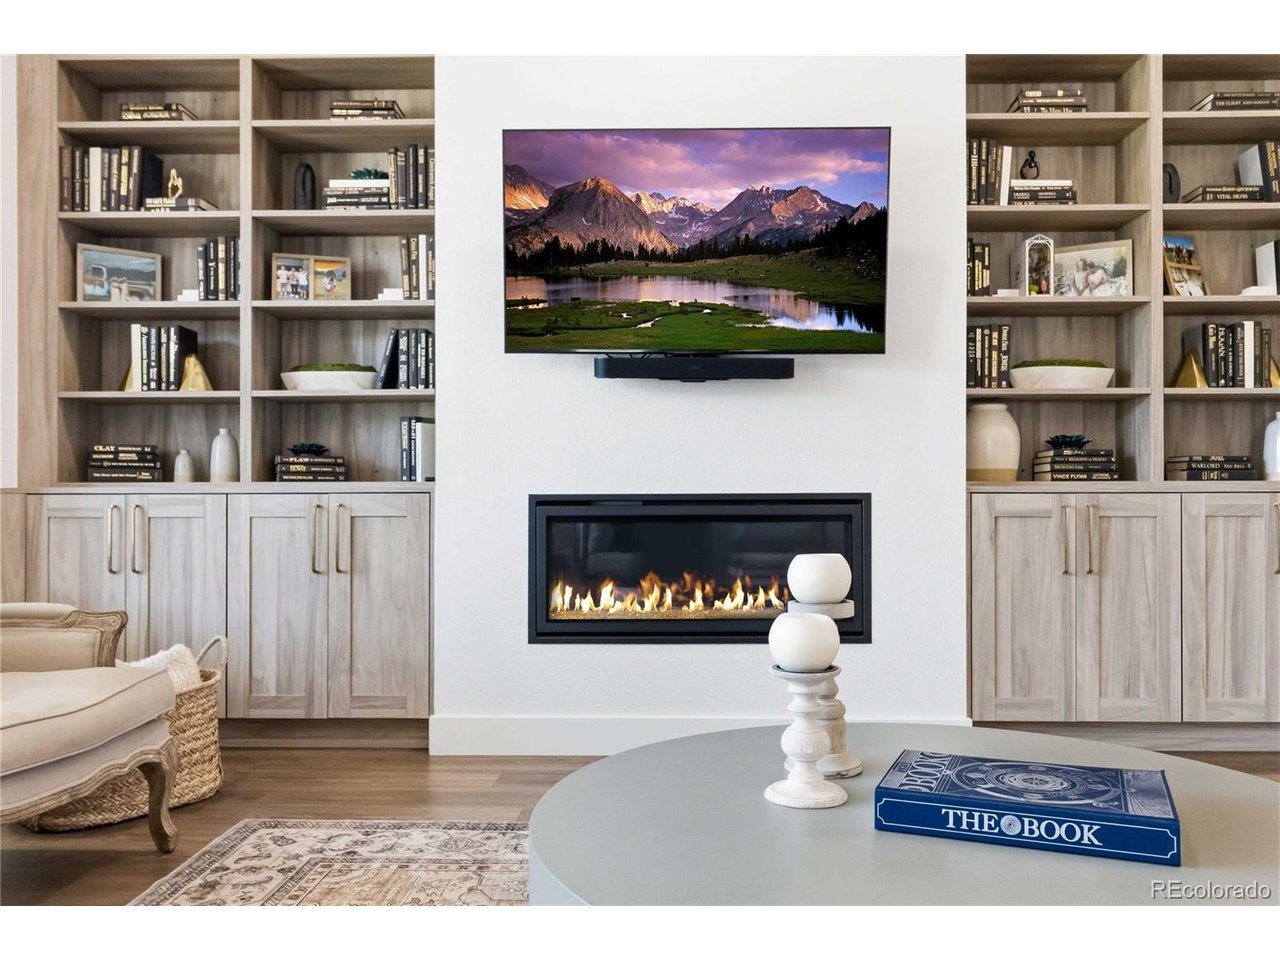
INSTANT EQUITY! PRICED TO SELL!! Designed for luxury living with over $300k in upgrades! --This thoughtfully crafted floor plan features four bedrooms and three bathrooms on the main floor, including a private primary retreat tucked away on its own wing. The spa-inspired five-piece bath, walk-in closet, and serene atmosphere create the perfect escape. The other three bedrooms and full bathroom are on their own separate wing of the home. On the main floor, you will also find a stunning executive office adorned with designer wallpaper providing an inspiring and sophisticated workspace. The heart of the home showcases a grand open-concept living area with custom built-ins, a statement fireplace, designer lighting, and seamless flow into the gourmet kitchen featuring upgraded cabinetry, quartz countertops, premium KitchenAid appliances, and an inviting dining space overlooking the covered patio and professionally landscaped backyard. Xeriscape front yard design offers low maintenance and water-saving efficiency! Finished basement expands your living space with two additional bedrooms, a full bath, a newly added bar, a new $10k sauna and endless opportunities for entertaining! Residents of Sterling Ranch enjoy miles of scenic trails and convenient access to Chatfield Reservoir and Roxborough Park. Sterling Ranch perks also include 5 star amenities with a pool, fitness center, brewery, coffee shop, wine bar and an abundance of social gatherings and opportunities for connection. Less than a mile from the new John Adams Charter School and half a mile from the new pickleball courts. Truly, one of Colorado's most desirable places to call home and one of Sterling Ranch's BEST PRICED LUXURY HOMES. This is a home Buyers will not want to overlook--schedule your showing today!
Additional Information
- Taxes
- $11,114
- School District
- Douglas County RE-1
- Elementary School
- Roxborough
- Middle School
- Ranch View
- High School
- Thunderridge
- Heating
- Forced Air
- Cooling
- Central Air
- Utilities
- Electricity Available, Cable Available
- Garage Spaces
- 3
Mortgage Calculator
Listing courtesy of Rachel DiMatteo.
Rachel.DiMatteo@Orchard.com,303-960-1518
 The data relating to real estate for sale on this web site comes in part from Information and Real Estate Services, LLC under IRES Rules © Copyright IRES, and is provided for limited non-commercial use. Information is provided exclusively for consumers' personal use and may not be used for any purpose other than to identify prospective properties consumers may be interested in purchasing. Real estate listings held by other brokerage firms are included in this site and detailed information about them includes the name of the listing brokers. Listing broker has attempted to offer accurate data, but buyers are advised to confirm all items.
Information deemed reliable but not guaranteed by the MLS
Listing data last updated: