1903 Rannoch Dr, Longmont, CO 80504
- $600,000
- 4
- BD
- 2
- BA
- 1,881
- SqFt



- List Price
- $600,000
- Status
- ACTIVE
- MLS#
- 9116793
- Year Built
- 2002
- Bedrooms
- 4
- Bathrooms
- 2
- Stories
- One
- Living Area
- 1,881
- Region
- Longmont
- Subdivision
- Spring Valley
Property Description
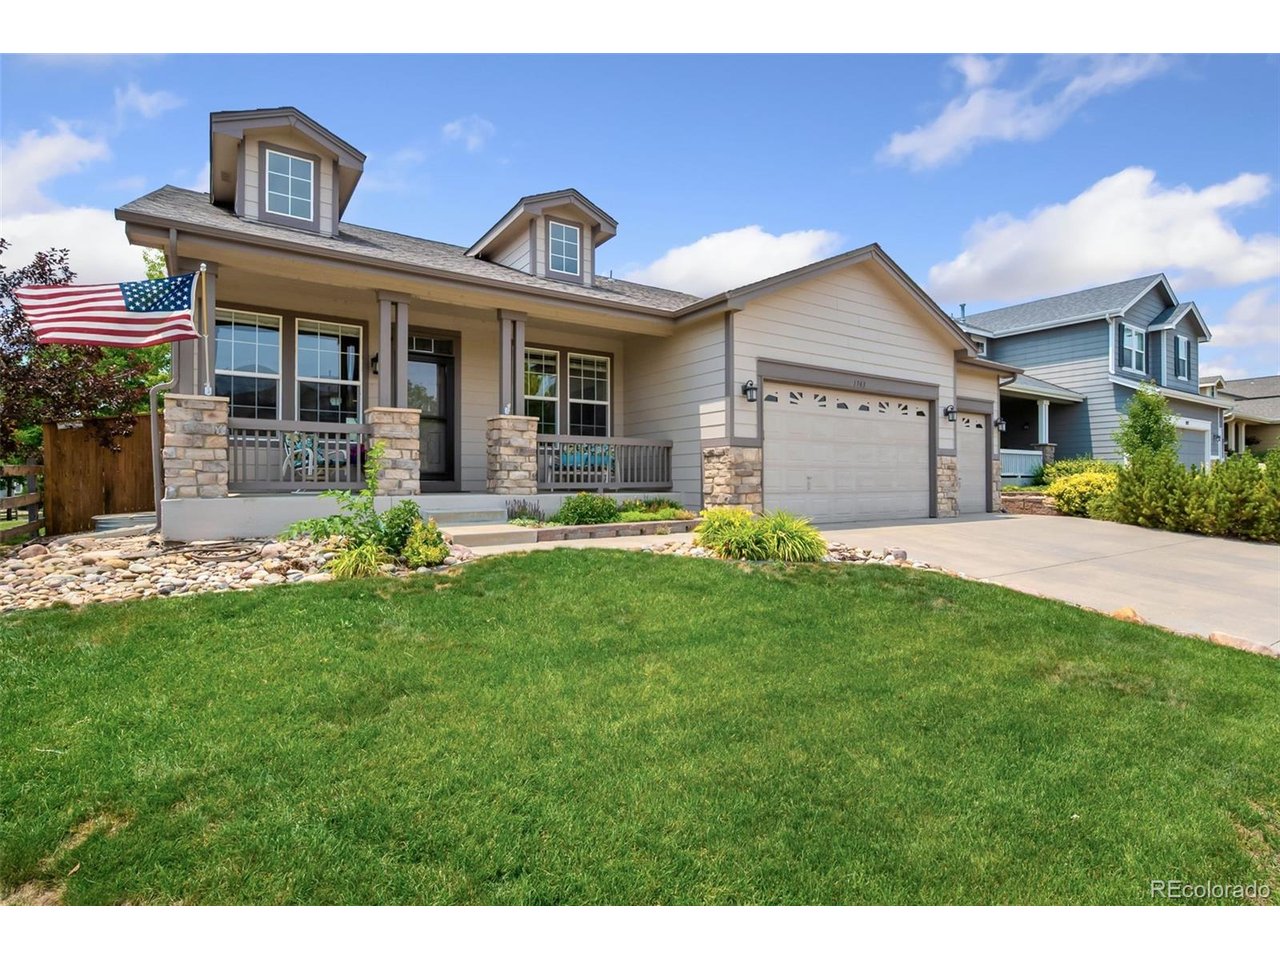
Welcome to this beautifully maintained ranch-style home in the highly sought-after Spring Valley community of Ute Creek Golf Course. Offering 4 bedrooms, 2 bathrooms, and 3,700 total square feet, this spacious home combines quality upgrades, comfortable living, and endless potential. Step inside to find 9-foot ceilings, extensive hardwood flooring, rounded drywall corners, custom window shades, ceiling fans, and upgraded lighting throughout. The elegant dining room features a coffered ceiling, while the spacious kitchen is appointed with 42-inch cabinets, Corian countertops, and newer appliances. Built-in surround sound in both the family room and the primary bedroom enhances everyday living and creates the perfect atmosphere for entertaining or relaxing. Additional updates include a newer heating, ventilation, and air conditioning system installed just two years ago, an electric water heater, central air conditioning, an automatic sprinkler system, and a roof replaced approximately six years ago. The oversized 3-car garage provides ample room for vehicles and storage, while the full unfinished basement offers exceptional opportunities for future expansion. Outside, enjoy beautifully landscaped grounds and a large patio perfect for relaxing or entertaining. Perfectly situated just half a block from the community park and playground, and within walking distance of Ute Creek Golf Course, this exceptional home offers the ideal blend of spacious living, thoughtful updates, and an unbeatable location in one of Longmont's most sought-after neighborhoods.
Additional Information
- Taxes
- $3,399
- School District
- ST Vrain Dist RE 1J
- Elementary School
- Fall River
- Middle School
- Trail Ridge
- High School
- Skyline
- Heating
- Forced Air, Humidity Control
- Cooling
- Central Air, Ceiling Fan(s)
- Utilities
- Natural Gas Available, Electricity Available
- Garage Spaces
- 3
Mortgage Calculator
Listing courtesy of Nickolas Folkedahl.
nick.f@kw.com,970-768-0306
 The data relating to real estate for sale on this web site comes in part from Information and Real Estate Services, LLC under IRES Rules © Copyright IRES, and is provided for limited non-commercial use. Information is provided exclusively for consumers' personal use and may not be used for any purpose other than to identify prospective properties consumers may be interested in purchasing. Real estate listings held by other brokerage firms are included in this site and detailed information about them includes the name of the listing brokers. Listing broker has attempted to offer accurate data, but buyers are advised to confirm all items.
Information deemed reliable but not guaranteed by the MLS
Listing data last updated: