5584 Moosehead Cir, Longmont, CO 80504
- $964,900
- 3
- BD
- 3
- BA
- 2,012
- SqFt




- List Price
- $964,900
- Status
- ACTIVE
- MLS#
- 8435301
- Price Change
- ▼ $15,000 1776221505
- Year Built
- 2023
- Bedrooms
- 3
- Bathrooms
- 3
- Stories
- Two
- Living Area
- 2,012
- Region
- Longmont
- Subdivision
- West Grange
Property Description
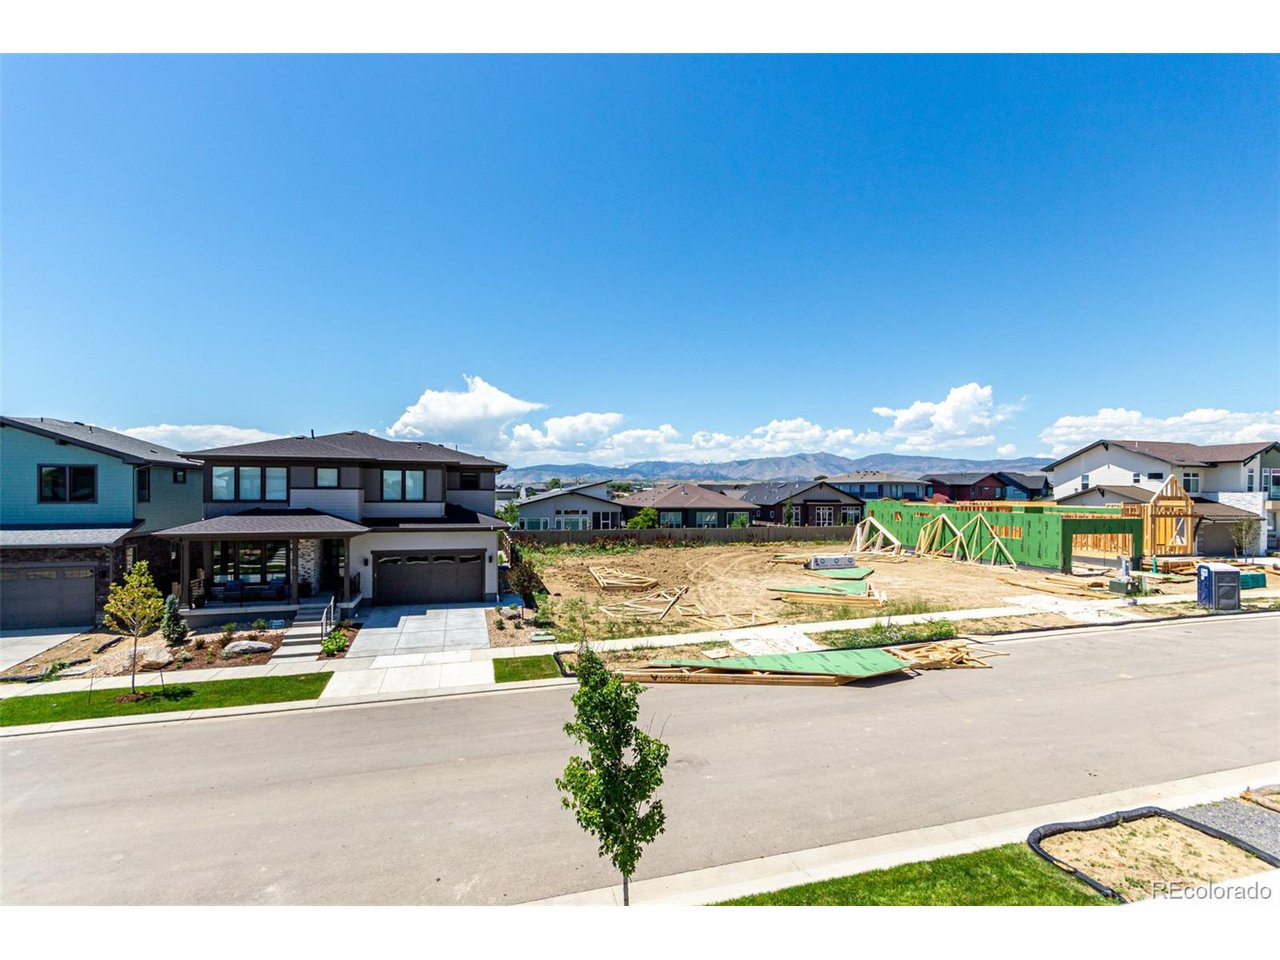
Here's your opportunity to live in a brand new semi-custom home in one of Longmont's BEST new developments! Love everything about this home. The Virtuoso's gourmet kitchen makes a statement with its premium finishes, locally owned Tharp cabinets, and Whirlpool stainless steel appliances. A luxurious primary bathroom boasts quartz countertops, dual sinks, soaking tub, and a large shower. Tall windows in the great room allow for an abundance of natural light. Thoughtfully designed flexible spaces are perfect for studying or working from home. Enjoy scenic community amenities like paved walking and jogging trails throughout. Feel good about where you live. At West Grange our beautiful, energy-smart single-family homes, are set amidst a backdrop of incredible mountain views. Close to parks, trails, K-12 schools, and adjacent to hundreds of acres of Boulder County open space. Scenic views stretch from Long's Peak to the Flatirons and beyond. The Virtuoso plan offers 2,012 finished square feet, and 1,052 unfinished square feet in the full basement. It also includes a front porch on the main level, upstairs balcony, main level study, 3 bedrooms, 2.5 baths, 2-Car Garage, Modern Design Suite with Whirlpool appliance package, and so much more. Ready now. ** No Metro Tax**
Additional Information
- Taxes
- $2,942
- Style
- Contemporary
- School District
- ST Vrain Dist RE 1J
- Elementary School
- Blue Mountain
- Middle School
- Altona
- High School
- Silver Creek
- Heating
- Forced Air
- Cooling
- Central Air
- Utilities
- Natural Gas Available, Electricity Available, Cable Available
- Garage Spaces
- 2
Mortgage Calculator
Listing courtesy of Justin Dinkel.
DINKELJAY@GMAIL.COM,303-594-6499
 The data relating to real estate for sale on this web site comes in part from Information and Real Estate Services, LLC under IRES Rules © Copyright IRES, and is provided for limited non-commercial use. Information is provided exclusively for consumers' personal use and may not be used for any purpose other than to identify prospective properties consumers may be interested in purchasing. Real estate listings held by other brokerage firms are included in this site and detailed information about them includes the name of the listing brokers. Listing broker has attempted to offer accurate data, but buyers are advised to confirm all items.
Information deemed reliable but not guaranteed by the MLS
Listing data last updated: