26754 E Archer Ave, Aurora, CO 80018
- $609,000
- 5
- BD
- 3
- BA
- 2,731
- SqFt




- List Price
- $609,000
- Status
- ACTIVE
- MLS#
- 7739167
- Price Change
- ▼ $15,900 1786497101
- Year Built
- 2019
- Bedrooms
- 5
- Bathrooms
- 3
- Stories
- Two
- Living Area
- 2,731
- Region
- Metro Denver
- Subdivision
- Harmony Ridge
Property Description
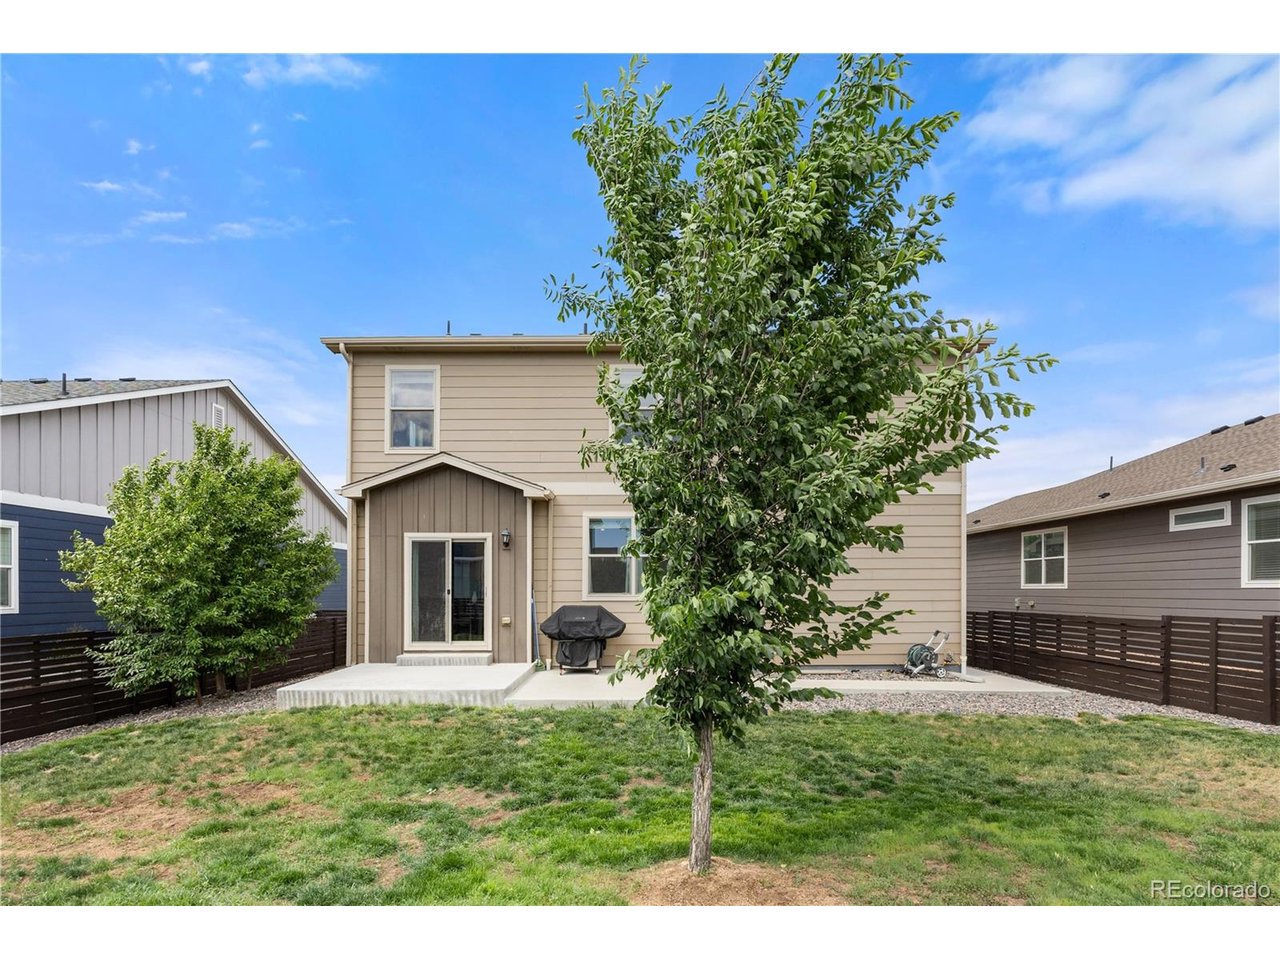
FULLY OWNED SOLAR - NO LEASE. NO MONTHLY SOLAR PAYMENT. JUST ADDED VALUE. 5 BEDROOMS * 3 BATHS * 2,731 SQ. FT. SPACE TO LIVE. FLEXIBILITY TO GROW. A HOME DESIGNED FOR TODAY. Welcome to this move-in-ready home in Aurora's desirable Harmony community, where generous living space, thoughtful design, and energy-conscious features come together beautifully. The bright, open main level connects the kitchen, dining area, and family room, creating a natural flow for everyday living and entertaining. The kitchen features a gas range, abundant cabinetry, generous counter space, and an easy connection to the family room, where the fireplace creates a warm and inviting focal point. A dedicated main-level office with French doors provides the privacy you need to work from home-without giving up one of the home's five bedrooms. Upstairs, the spacious primary suite offers a comfortable retreat with a walk-in closet featuring its own window for natural light. Four additional bedrooms provide outstanding flexibility for guests, a fitness room, creative space, additional office, or simply room to spread out. And one of this home's most valuable features? The solar system is fully owned and transfers free and clear to the new owner-no solar lease payment. Enjoy convenient access to parks, recreation, shopping, dining, E-470, Denver International Airport, and Buckley Space Force Base. Five bedrooms. Dedicated office. Fully owned solar. 2,731 square feet of possibilities. This isn't just more space-it's more freedom in how you live. Schedule your private showing today. Some photos have been virtually enhanced using AI technology to illustrate the home's potential.
Additional Information
- Taxes
- $5,990
- Style
- A-Frame
- School District
- Adams-Arapahoe 28J
- Elementary School
- Harmony Ridge P-8
- Middle School
- Vista Peak
- High School
- Vista Peak
- Heating
- Forced Air
- Cooling
- Central Air
- Utilities
- Natural Gas Available, Electricity Available, Cable Available
- Garage Spaces
- 2
Mortgage Calculator
Listing courtesy of Kevin Berry.
KevinBerry@KBCreativeHomes.com,303-362-3050
 The data relating to real estate for sale on this web site comes in part from Information and Real Estate Services, LLC under IRES Rules © Copyright IRES, and is provided for limited non-commercial use. Information is provided exclusively for consumers' personal use and may not be used for any purpose other than to identify prospective properties consumers may be interested in purchasing. Real estate listings held by other brokerage firms are included in this site and detailed information about them includes the name of the listing brokers. Listing broker has attempted to offer accurate data, but buyers are advised to confirm all items.
Information deemed reliable but not guaranteed by the MLS
Listing data last updated: