6005 Clarence Dr, Windsor, CO 80550
- $567,400
- 4
- BD
- 3
- BA
- 2,373
- SqFt




- List Price
- $567,400
- Status
- ACTIVE
- MLS#
- 7368756
- Year Built
- 2017
- Bedrooms
- 4
- Bathrooms
- 3
- Stories
- One
- Living Area
- 2,373
- Region
- Greeley/Weld
- Subdivision
- THE RIDGE AT HARMONY ROAD
Property Description
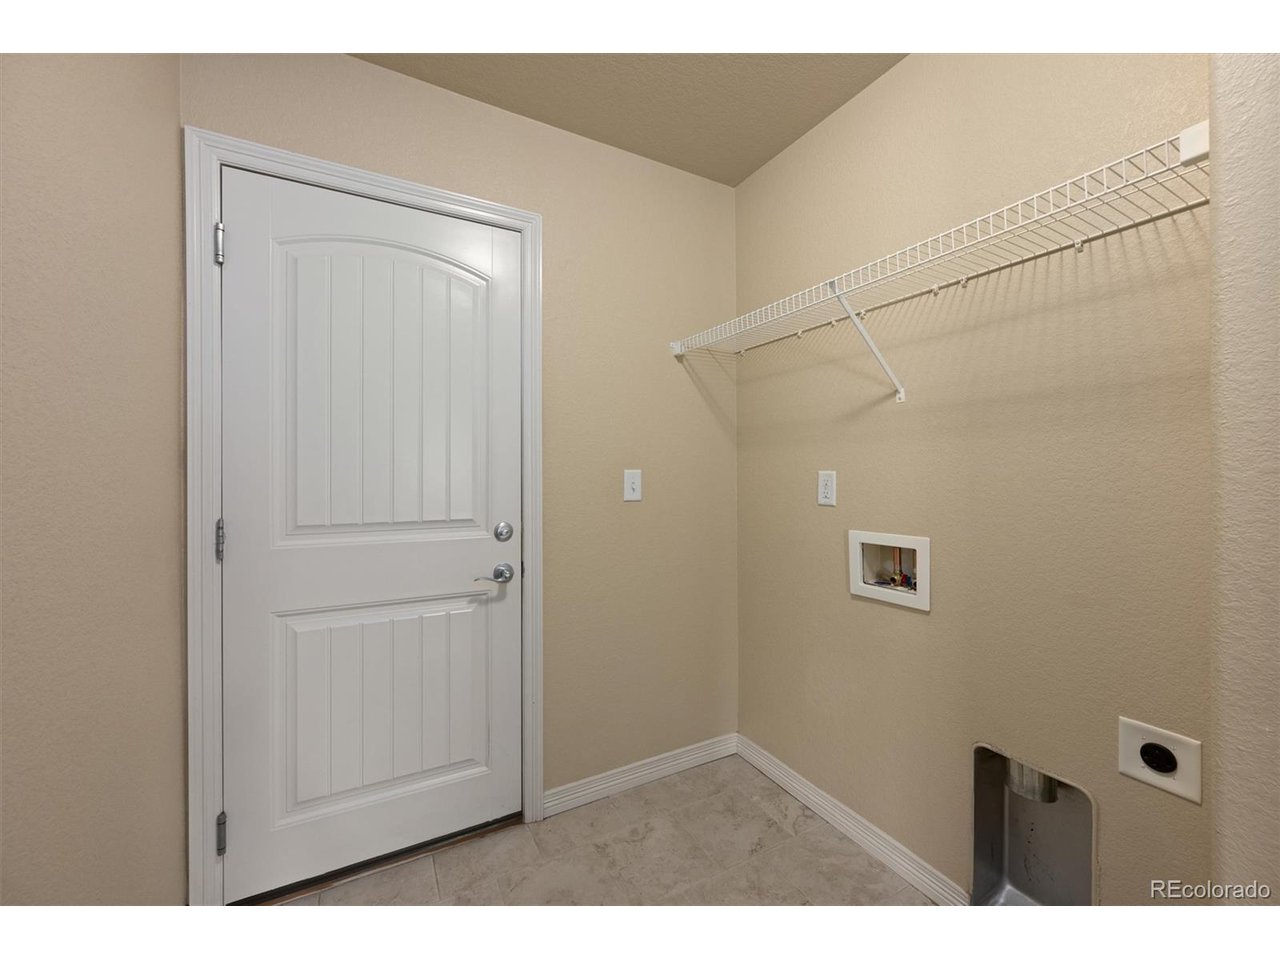
Welcome to 6005 Clarence Drive - North Windsor Tucked at the west boundary of Timnath and Windsor, this 4-bedroom, 3-bathroom home offers a thoughtful layout, quality finishes, and a fully landscaped yard ready to enjoy from day one. A cozy front porch welcomes you home. Step inside to an open floor plan where the kitchen, dining area, and living room flow together under vaulted ceilings - ideal for entertaining or simply staying connected throughout the day. Granite countertops carry through the kitchen and all bathrooms for a cohesive, elevated feel. A sliding glass door off the living area leads directly to the backyard patio, blending indoor and outdoor living. The primary suite is on the main level with a 5-piece en suite bath and walk-in closet. Also on the main floor is a second bedroom with a bath nearby - flexible as a guest room, home office, or den. A laundry/mudroom sits just off the garage, between the primary suite and living room. Downstairs, the finished basement offers a spacious family room with large egress windows, two additional bedrooms with egress windows, and a bath. The mechanical room houses the water heater and furnace with room for storage. The 3-car garage includes openers, and the driveway offers parking for 3 more vehicles. Front and back yards are fully landscaped with automatic sprinklers; the backyard is fenced with a patio. A green space for walking is a few doors east. Located minutes from Fort Collins, Windsor, and Timnath, with easy access to I-25, Costco, Walmart, and the shops and restaurants of Timnath. Windsor school district. Schedule your showing today.
Additional Information
- Taxes
- $4,802
- School District
- Weld RE-4
- Elementary School
- Grand View
- Middle School
- Ridgeline
- High School
- Windsor
- Heating
- Forced Air
- Cooling
- Central Air, Ceiling Fan(s)
- Utilities
- Natural Gas Available, Electricity Available
- Garage Spaces
- 3
Mortgage Calculator
Listing courtesy of Bruce Vande Steeg.
bruce@v3pm.net,970-397-4902
 The data relating to real estate for sale on this web site comes in part from Information and Real Estate Services, LLC under IRES Rules © Copyright IRES, and is provided for limited non-commercial use. Information is provided exclusively for consumers' personal use and may not be used for any purpose other than to identify prospective properties consumers may be interested in purchasing. Real estate listings held by other brokerage firms are included in this site and detailed information about them includes the name of the listing brokers. Listing broker has attempted to offer accurate data, but buyers are advised to confirm all items.
Information deemed reliable but not guaranteed by the MLS
Listing data last updated: