1879 Chestnut Ave, Erie, CO 80516
- $635,000
- 3
- BD
- 3
- BA
- 2,193
- SqFt




- List Price
- $635,000
- Status
- ACTIVE
- MLS#
- 7039650
- Price Change
- ▼ $15,000 1781814771
- Year Built
- 2026
- Bedrooms
- 3
- Bathrooms
- 3
- Stories
- Two
- Living Area
- 2,193
- Region
- Greeley/Weld
- Subdivision
- Westerly
Property Description
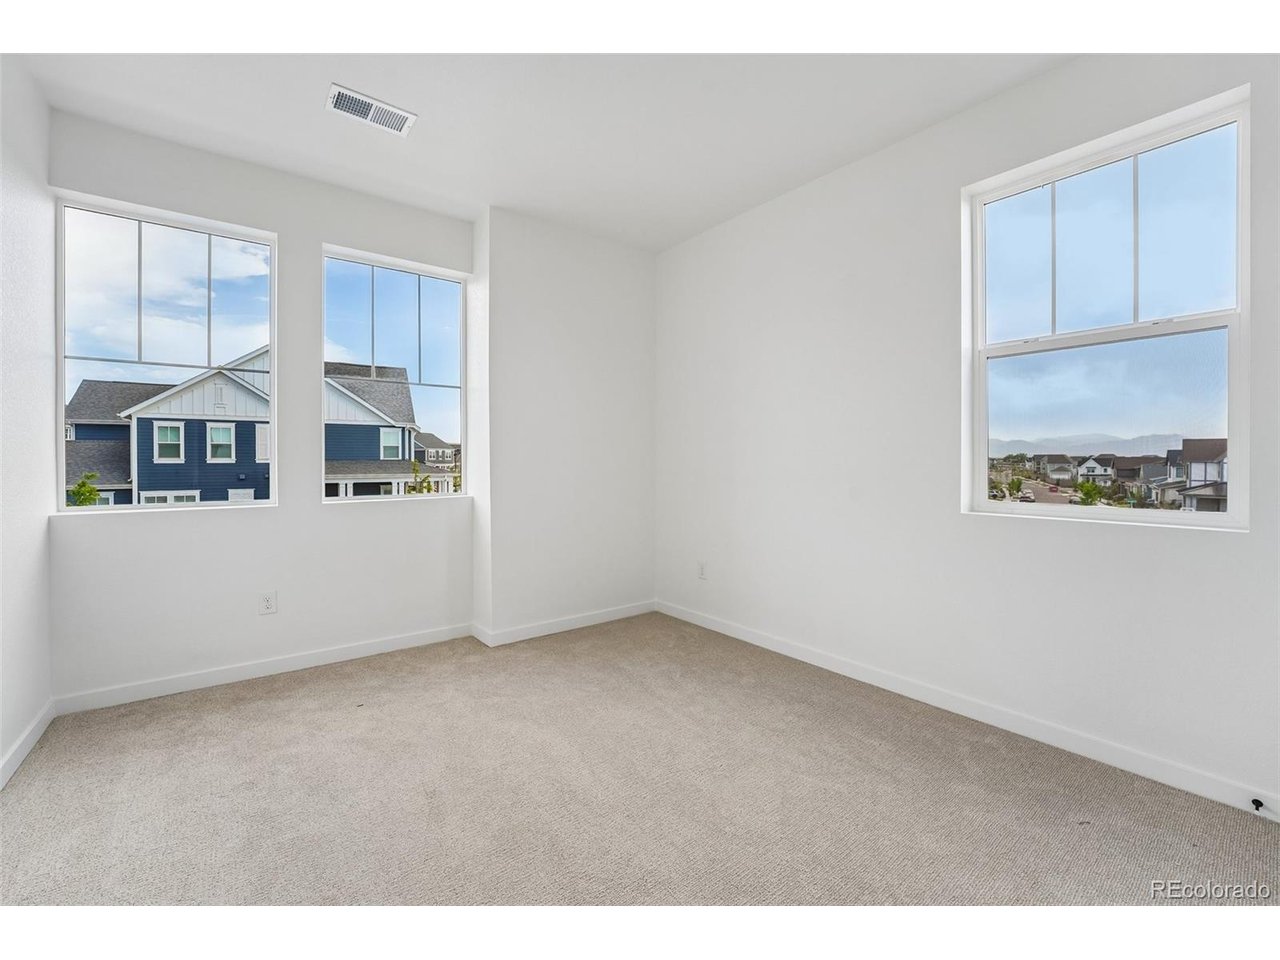
The Leadville floorplan offers 2,044 square feet of flexible, two story living designed to adapt to your lifestyle. On the first level, enjoy a seamless flow between the great room, casual dining area, and well appointed kitchen, creating a warm and open space perfect for gatherings or everyday living. A large flex room on the main floor provides the versatility to serve as a home office, playroom, or be converted into a fourth bedroom that is ideal for guests or multigenerational living. On the second level you'll find two comfortable secondary bedrooms, a oversized private primary suite for a cozy retreat. You will notice the large first level laundry room with big windows which creates a perfect multi functional space. The choice of an unfinished lower level provides room to grow, with the opportunity to have a finished lower level. This allows for additional living space.
Additional Information
- Taxes
- $890
- School District
- ST Vrain Dist RE 1J
- Elementary School
- Highlands
- Middle School
- Soaring Heights
- High School
- Erie
- Heating
- Forced Air
- Cooling
- Central Air
- Utilities
- Electricity Available, Cable Available
- Garage Spaces
- 2
- Zoning
- Residential
Mortgage Calculator
Listing courtesy of Team Front Range.
kristen-mw@hotmail.com
 The data relating to real estate for sale on this web site comes in part from Information and Real Estate Services, LLC under IRES Rules © Copyright IRES, and is provided for limited non-commercial use. Information is provided exclusively for consumers' personal use and may not be used for any purpose other than to identify prospective properties consumers may be interested in purchasing. Real estate listings held by other brokerage firms are included in this site and detailed information about them includes the name of the listing brokers. Listing broker has attempted to offer accurate data, but buyers are advised to confirm all items.
Information deemed reliable but not guaranteed by the MLS
Listing data last updated: