370 S 30th Ave, Brighton, CO 80601
- $479,900
- 4
- BD
- 2
- BA
- 1,974
- SqFt




- List Price
- $479,900
- Status
- ACTIVE
- MLS#
- 6663569
- Price Change
- ▼ $9,100 1784868360
- Year Built
- 1981
- Bedrooms
- 4
- Bathrooms
- 2
- Stories
- Two
- Living Area
- 1,974
- Region
- Metro Denver
- Subdivision
- Cottonwood Vista
Property Description
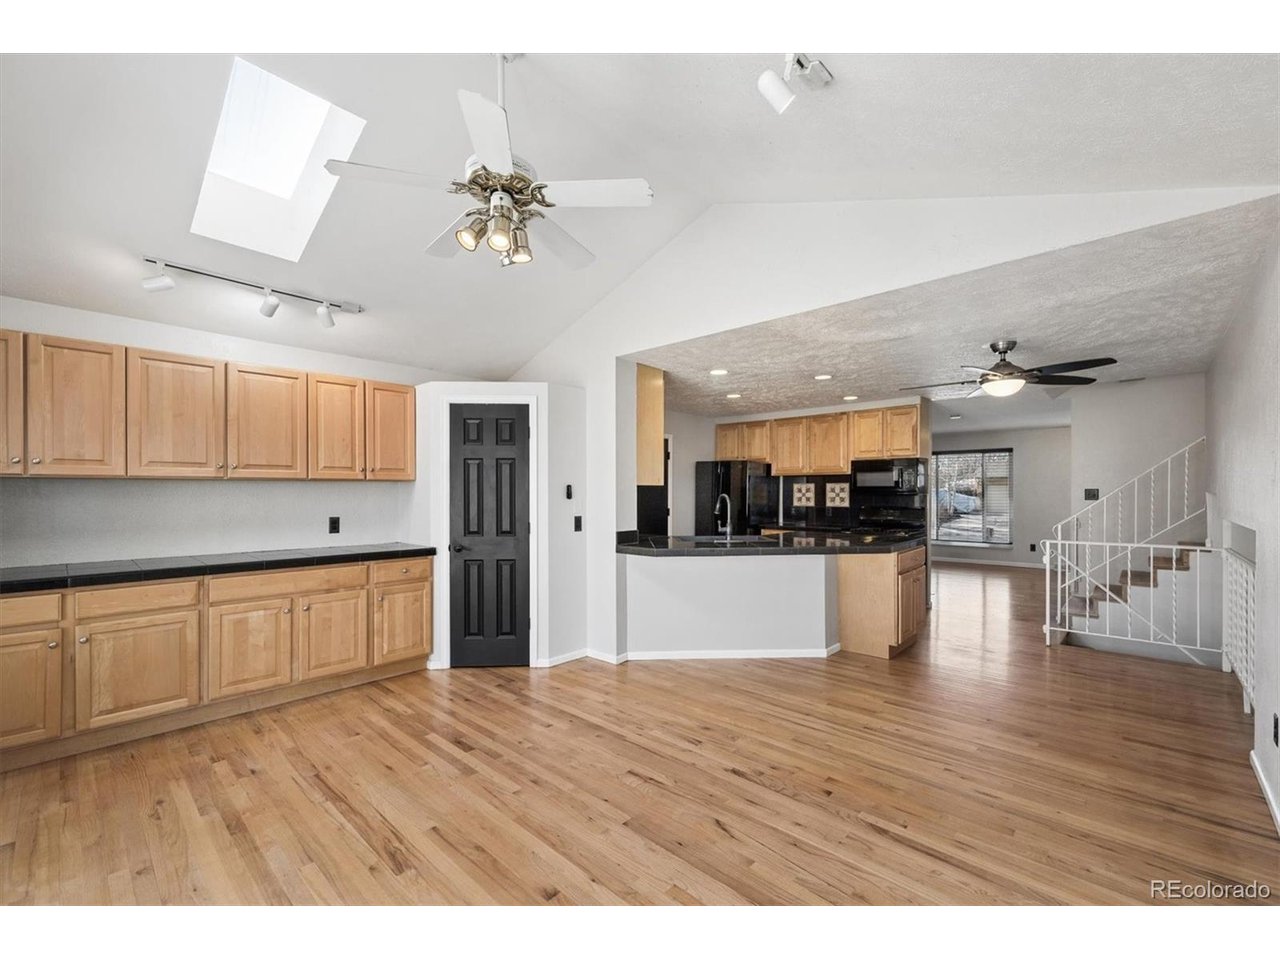
Welcome to this beautifully maintained 4-bedroom, 2-bath home offering thoughtful updates and a convenient location. The main level features a bright and inviting living room with gleaming hardwood floors and abundant natural light streaming through a large picture window. The completely remodeled kitchen is a standout, showcasing granite tile countertops, a spacious breakfast bar, newer appliances, and a walk-in pantry for exceptional storage. The adjoining dining room offers vaulted ceilings with a skylight and built-in cabinetry with a buffet, creating a warm and functional space for everyday meals or hosting friends. Upstairs, you will find the primary suite with a walk-in closet and an updated full bath, along with two additional bedrooms. The lower level adds flexible living space with a cozy family room featuring a wood-burning fireplace and wet bar, plus a fourth bedroom that works perfectly as a guest room or home office and an updated three-quarter bath. The spacious backyard features a new fence and a concrete patio that creates a great space for enjoying Colorado evenings. An oversized two-car garage with a separate workshop and a backyard storage shed provide added convenience. Enjoy energy efficiency and long-term savings with new solar panels. The home also features new siding and exterior paint, along with newer windows, furnace, evaporative cooler, and water heater for added comfort and peace of mind. Located just minutes from Prairie Center's shops and restaurants, with easy access to I 70, E 470, and Denver International Airport, this move-in-ready home is an outstanding opportunity.
Additional Information
- Taxes
- $3,278
- School District
- Brighton Dist 27J
- Elementary School
- Mary E Pennock
- Middle School
- Overland Trail
- High School
- Brighton
- Heating
- Forced Air
- Cooling
- Evaporative Cooling, Ceiling Fan(s)
- Utilities
- Electricity Available
- Garage Spaces
- 2
Mortgage Calculator
Listing courtesy of Debby Ludvik.
DLUDVIK@REMAX.NET,303-877-0169
 The data relating to real estate for sale on this web site comes in part from Information and Real Estate Services, LLC under IRES Rules © Copyright IRES, and is provided for limited non-commercial use. Information is provided exclusively for consumers' personal use and may not be used for any purpose other than to identify prospective properties consumers may be interested in purchasing. Real estate listings held by other brokerage firms are included in this site and detailed information about them includes the name of the listing brokers. Listing broker has attempted to offer accurate data, but buyers are advised to confirm all items.
Information deemed reliable but not guaranteed by the MLS
Listing data last updated: