8710 Alpine Valley Dr, Colorado Springs, CO 80920
- $570,000
- 5
- BD
- 4
- BA
- 3,170
- SqFt




- List Price
- $570,000
- Status
- ACTIVE
- MLS#
- 6494816
- Price Change
- ▼ $5,000 1784969426
- Year Built
- 1989
- Bedrooms
- 5
- Bathrooms
- 4
- Stories
- Two
- Living Area
- 3,170
- Region
- Out of Area
- Subdivision
- Gatehouse Village At Briargate
Property Description
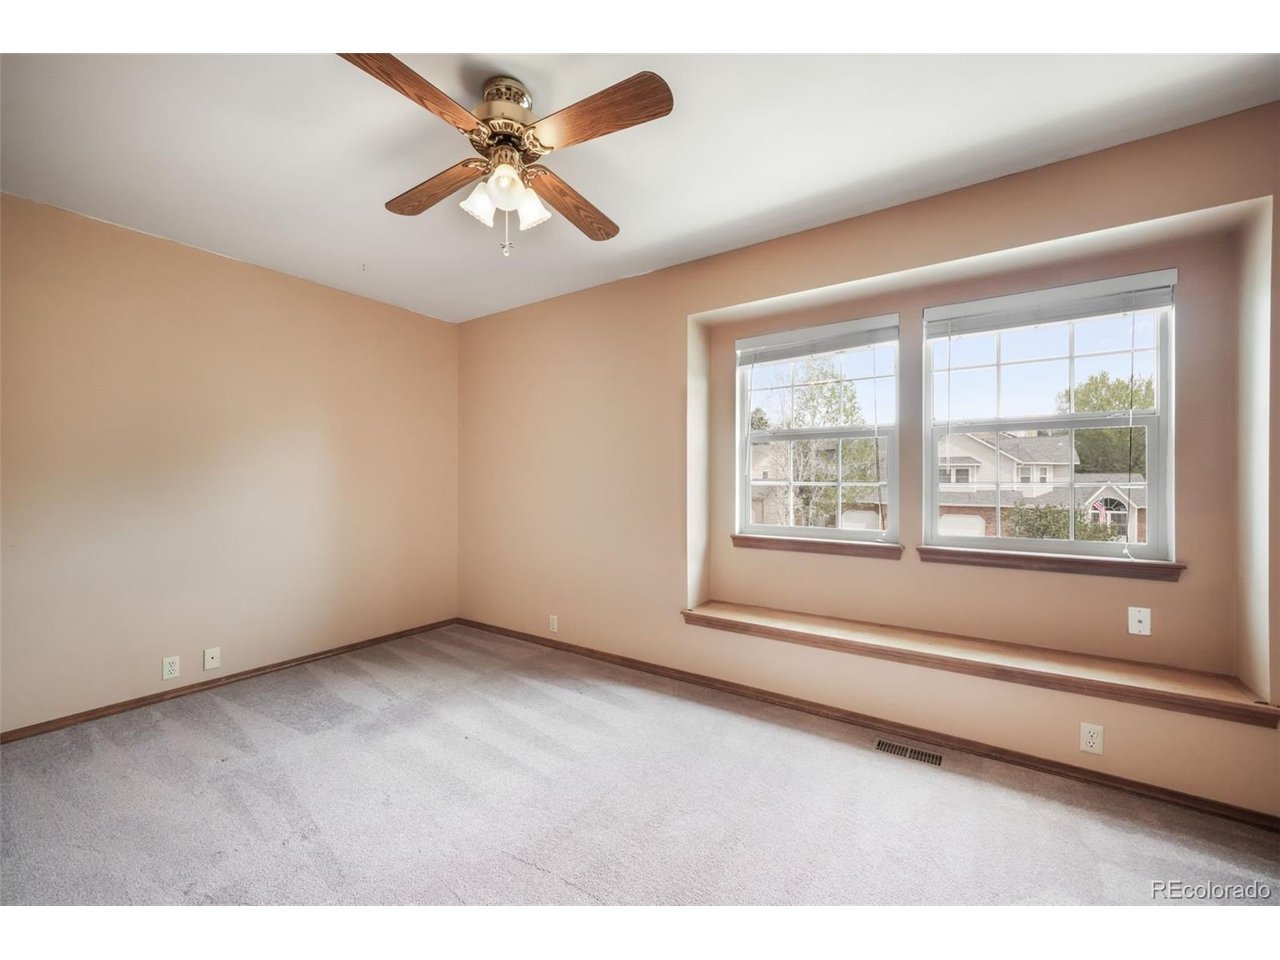
This spacious two-story home with a walkout basement offers exceptional flexibility for multigenerational living, extended guest accommodations, or potential rental income. The main level welcomes you with a front sitting room, formal dining space, and a well-appointed kitchen featuring refreshed cabinetry and stainless steel appliances. The adjoining living room is anchored by a gas fireplace, while access to the composite deck creates an easy transition outdoors with beautiful mountain views. Upstairs, the primary suite is a true retreat with a massive dream closet and a private ensuite bathroom complete with a soaking tub, dual-head shower, and separate water closet. Two additional bedrooms, a full bathroom, and a conveniently located laundry space complete the upper level. The walkout basement is what truly sets this home apart. Designed with flexibility in mind, it includes two bedrooms, a comfortable hangout area, a second kitchen with range, sink, refrigerator, and dishwasher, plus an additional bathroom. A large unfinished storage room includes a second laundry hookup, making this level especially well suited for independent living, long-term guests, or possible income-producing use. Outside, the generous backyard provides room to relax and enjoy Colorado living, with a hot tub tucked privately beneath the deck. Additional features include AC, a two-car attached garage and a highly convenient Briargate location near The Promenade Shops at Briargate and John Venezia Community Park, with easy access to Powers, I-25, USAFA, and Peterson.
Additional Information
- Taxes
- $2,473
- School District
- Academy 20
- Elementary School
- Explorer
- Middle School
- Timberview
- High School
- Liberty
- Heating
- Forced Air
- Cooling
- Central Air, Ceiling Fan(s)
- Utilities
- Natural Gas Available, Electricity Available, Cable Available
- Garage Spaces
- 2
- Zoning
- R-1 6 AO
Mortgage Calculator
Listing courtesy of Aimee Fletcher.
719-425-4114
 The data relating to real estate for sale on this web site comes in part from Information and Real Estate Services, LLC under IRES Rules © Copyright IRES, and is provided for limited non-commercial use. Information is provided exclusively for consumers' personal use and may not be used for any purpose other than to identify prospective properties consumers may be interested in purchasing. Real estate listings held by other brokerage firms are included in this site and detailed information about them includes the name of the listing brokers. Listing broker has attempted to offer accurate data, but buyers are advised to confirm all items.
Information deemed reliable but not guaranteed by the MLS
Listing data last updated: