3584 Quincy Bay Pl, Loveland, CO 80538
- $349,195
- 2
- BD
- 2
- BA
- 1,099
- SqFt



- List Price
- $349,195
Property Description
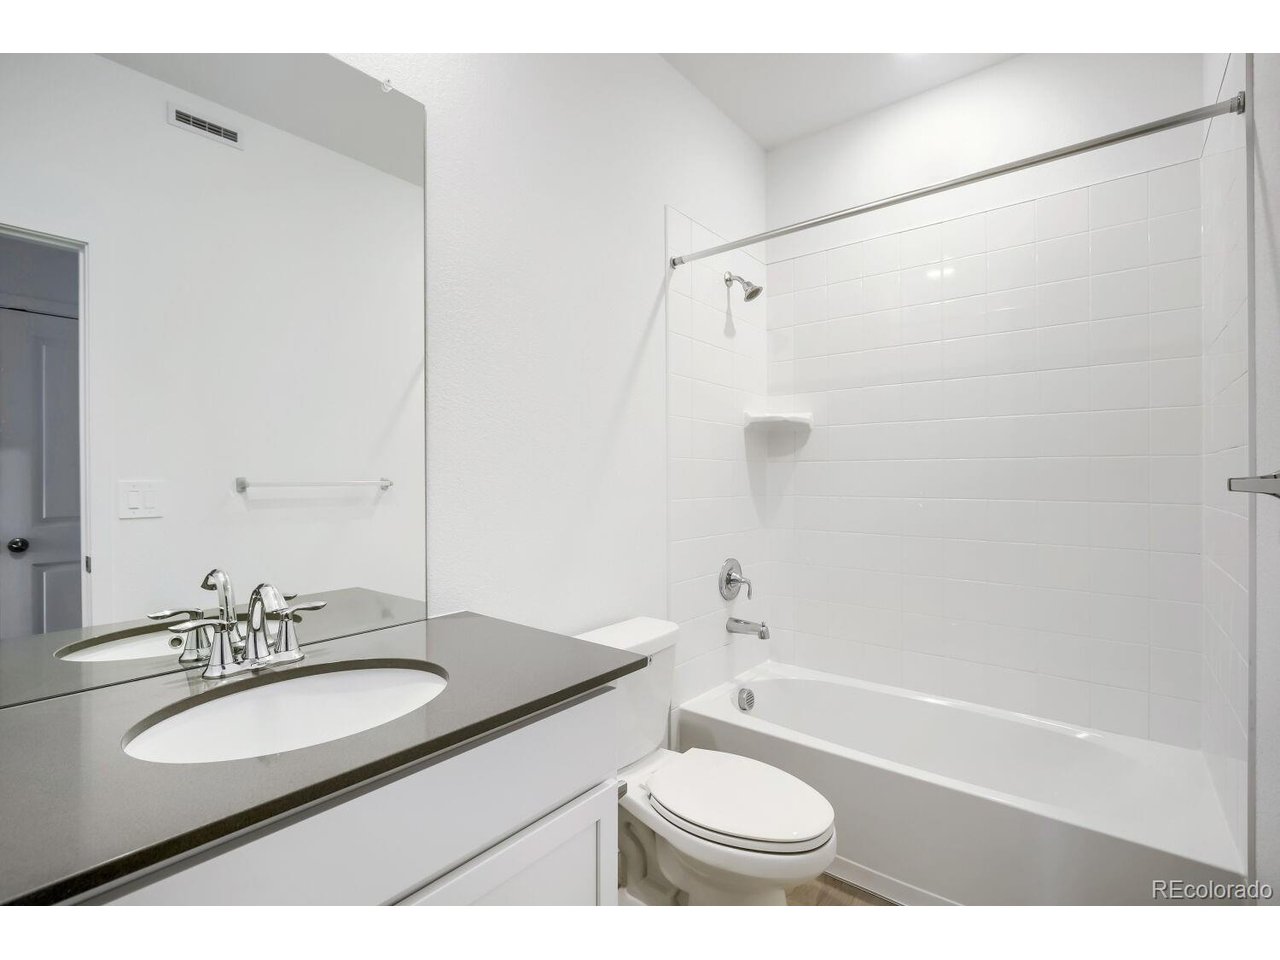
Discover a brand-new townhome opportunity in Riano Ridge, MOVE IN READY. ASK FOR DETAILS***CONTACT BUILDER ABOUT FINANCING FOR THIS HOME - TERMS AND CONDITIONS APPLY** Perfectly positioned with a greenbelt just outside the front door, this home offers a more open feel and attractive streetscape. The main floor features an inviting open-concept design where the great room, dining area, and kitchen come together to create an ideal space for everyday living and entertaining. The kitchen is appointed with sleek slab quartz countertops, stainless steel appliances, luxury vinyl plank flooring, and a center island that provides additional prep space and casual seating. Just off the main living area, a private patio offers the perfect place to relax outdoors, while the attached one-car garage provides added convenience and storage. Upstairs, the spacious primary suite includes a walk-in closet and an ensuite bathroom. A second bedroom and full bathroom provide flexible space for guests, a roommate, or a home office. The upper-level laundry room adds everyday convenience, and energy-efficient construction helps maximize comfort while reducing utility costs. Riano Ridge offers a variety of thoughtfully designed floor plans to fit different lifestyles. Residents will enjoy an exceptional location directly across from Mehaffey Park, featuring pickleball courts, community events, and easy access to scenic trails. The nearby Loveland Recreation Trail system spans more than 20 miles of paved pathways, making it easy to experience the best of Northern Colorado's outdoor lifestyle. A future neighborhood pool is planned for 2027. For current availability, community information, or to tour the model homes, visit the Lennar Welcome Home Center at 3095 Gladstone Avenue.
Mortgage Calculator
Listing courtesy of Kassi Malkin.
kassi.malkin@remax.net,970-567-9914
 The data relating to real estate for sale on this web site comes in part from Information and Real Estate Services, LLC under IRES Rules © Copyright IRES, and is provided for limited non-commercial use. Information is provided exclusively for consumers' personal use and may not be used for any purpose other than to identify prospective properties consumers may be interested in purchasing. Real estate listings held by other brokerage firms are included in this site and detailed information about them includes the name of the listing brokers. Listing broker has attempted to offer accurate data, but buyers are advised to confirm all items.
Information deemed reliable but not guaranteed by the MLS
Listing data last updated: