784 Locust St, Denver, CO 80220
- $2,280,000
- 7
- BD
- 5
- BA
- 4,240
- SqFt






- List Price
- $2,280,000
- Status
- ACTIVE
- MLS#
- 4708703
- Price Change
- ▼ $70,000 1787205446
- Year Built
- 2026
- Bedrooms
- 7
- Bathrooms
- 5
- Stories
- Two
- Living Area
- 4,240
- Region
- Metro Denver
- Subdivision
- Montclair
Property Description
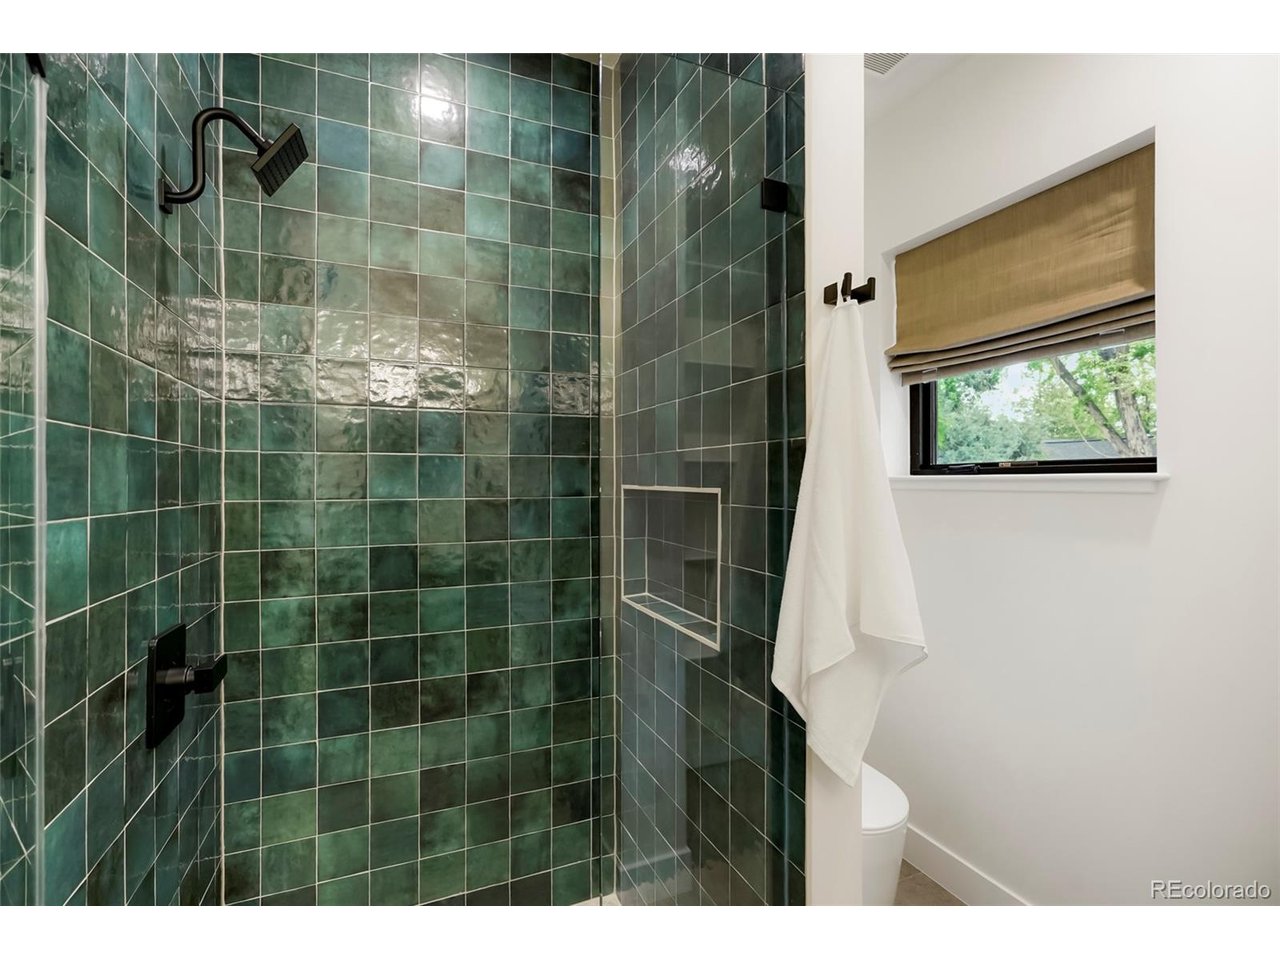
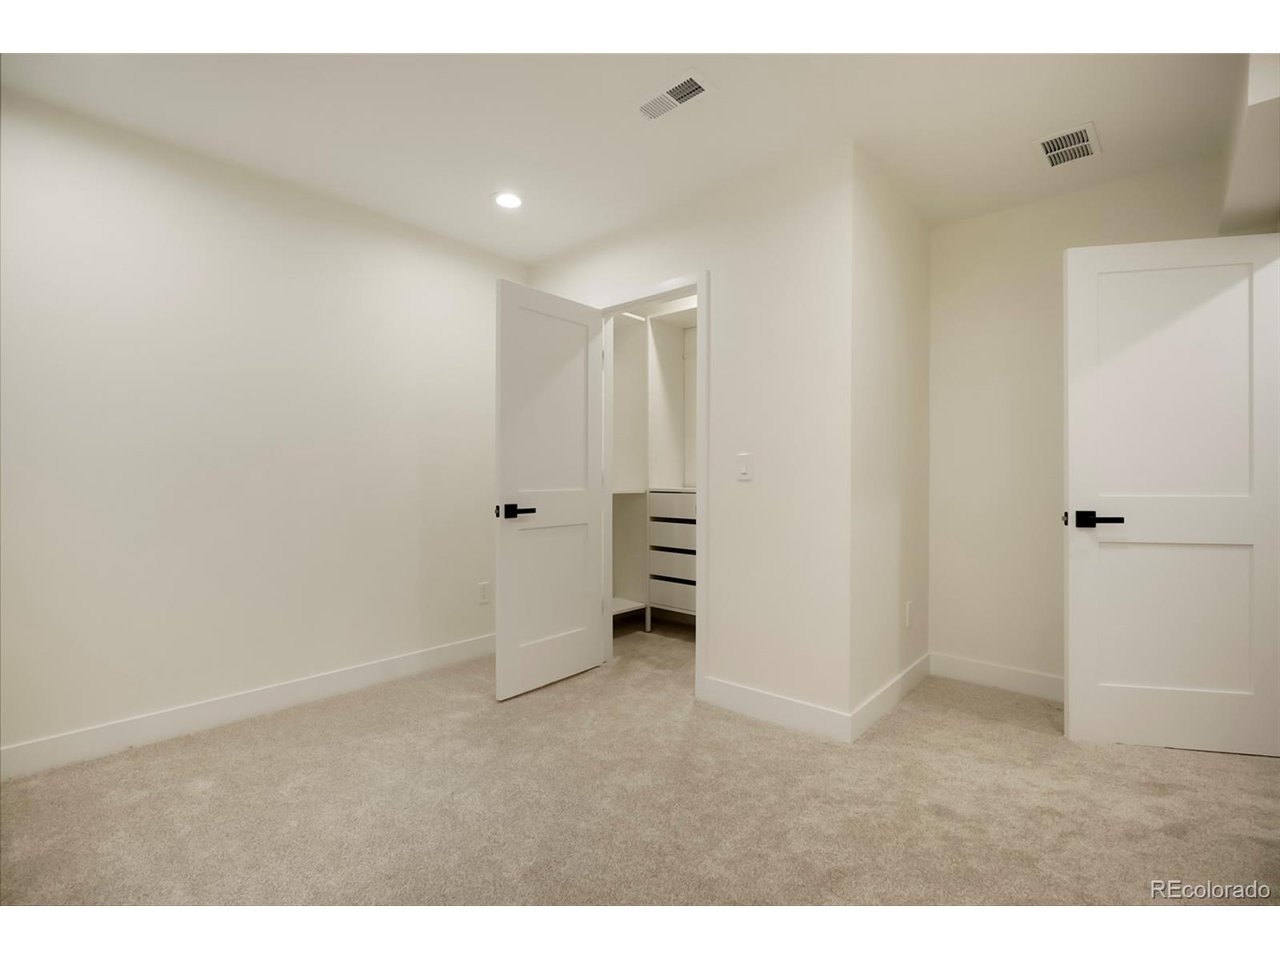
Welcome to your new home at 784 Locust - a brand new home that has thought of everything! Step inside to discover an inviting, open, connected floor plan with 7 bedrooms and 5 bathrooms. Open the back slider and dine outdoors under the covered back porch, or open the front slider and enjoy your coffee under the front covered porch, or cozy up in the living room by the fireplace. Speaking of coffee, this home has a built-in barista (coffee machine); enjoy a capucino or machiato in your own home as many times a day as you want! Don't miss the hidden walk-in pantry behind the cabinet doors! Entertain or enjoy your at home culinary experience on Taj Majal quartzite slabs and top of the line full suite of Thermador appliances; 48" pro-range and 48" side by side refrigerator. Every inch of this house has been thought through; the attic above the garage is plywooded for almost unlimited storage, and there is a 6-person hot tub for relaxing. One of the basement bedrooms has been fully outfitted as a home theatre. There is a planted herb garden and a vegetable garden ready for you! This home has solid white oak hardwood floor throughout, full height tile and soaking tub in the primary en suite, and 10' ceilings throughout the entire upstairs, and a fully finished basement. This home has been curated for you. The attached oversized three car garage is accessed via the alley with enough space for your cars and your toys, and comes with an EV charging station. This energy-efficient home was completed with a HERS score of 42, 32.9% better than Denver standards, while still utilizing gas for cooking and heating. This home has a one-year builder's warranty. Located within walking distance to Safeway and La Fillete Bakery, and close proximity to Crestmoor Park, Jersey St. Shopette, Montclair Park 9Co+, and Trader Joe's, and many more. Don't miss the opportunity to own a New Construction home in one of Denver's most desirable neighborhoods.
Additional Information
- Taxes
- $3,023
- Style
- Spanish
- School District
- Denver District 1
- Elementary School
- Carson
- Middle School
- Hill
- High School
- George Washington
- Heating
- Forced Air, Humidity Control
- Cooling
- Central Air, Ceiling Fan(s)
- Utilities
- Natural Gas Available, Electricity Available
- Garage Spaces
- 3
- Zoning
- e-su-dx
Mortgage Calculator
Listing courtesy of Lenka Copperman.
Lenka.Copperman@gmail.com,720-656-1525
 The data relating to real estate for sale on this web site comes in part from Information and Real Estate Services, LLC under IRES Rules © Copyright IRES, and is provided for limited non-commercial use. Information is provided exclusively for consumers' personal use and may not be used for any purpose other than to identify prospective properties consumers may be interested in purchasing. Real estate listings held by other brokerage firms are included in this site and detailed information about them includes the name of the listing brokers. Listing broker has attempted to offer accurate data, but buyers are advised to confirm all items.
Information deemed reliable but not guaranteed by the MLS
Listing data last updated: