5647 S Quatar Ct, Centennial, CO 80015
- $570,000
- 4
- BD
- 3
- BA
- 2,788
- SqFt




- List Price
- $570,000
- Status
- ACTIVE
- MLS#
- 4165679
- Price Change
- ▼ $15,000 1787029331
- Year Built
- 1997
- Bedrooms
- 4
- Bathrooms
- 3
- Stories
- One
- Living Area
- 2,788
- Region
- Metro Denver
- Subdivision
- Trail Ridge
Property Description
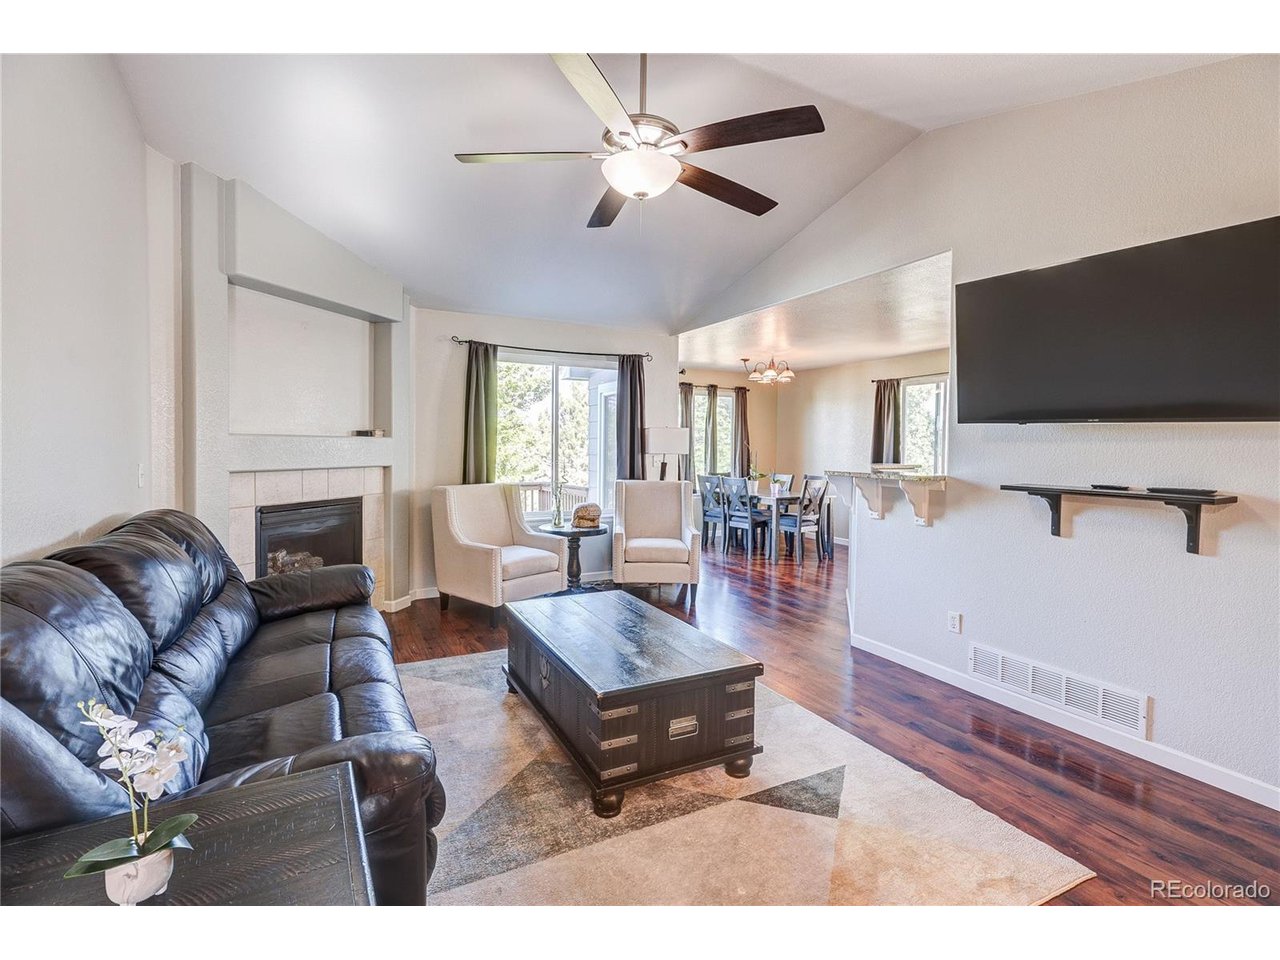
Stunning 4-bedroom ranch style home with a walkout basement in highly sought-after Saddle Rock Ridge area and the award-winning Cherry Creek School District! This light-filled home features an open main floor with vaulted ceilings, laminate wood flooring, and an abundance of natural light. The updated kitchen boasts granite countertops, newer cabinets, stainless steel appliances, and a convenient eat-at counter that flows seamlessly into the dining room and family room-an ideal layout for everyday living and entertaining. The main level offers three bedrooms and two bathrooms, including a spacious primary suite with vaulted ceiling, walk-in closet, and a private en-suite bath. The fully finished walkout basement expands your living space with a large open family/rec room perfect for a theater or gaming area, a generous bedroom with excellent natural light, a third bathroom, and an additional room that can function as an office, gym, or non-conforming bedroom. You'll also love the abundance of storage space. Step outside to a west-facing backyard ideal for enjoying Colorado sunsets. A large deck overlooks the expansive yard, providing a great spot for BBQs, gatherings, or simply relaxing at the end of the day. The 2-car garage adds everyday convenience. All of this in an incredible location close to Southlands shopping, restaurants, grocery stores, parks, and endless trails, with quick access to E-470, the DTC, and DIA. This is the one you've been waiting for-don't miss it!
Additional Information
- Taxes
- $5,104
- School District
- Cherry Creek 5
- Elementary School
- Antelope Ridge
- Middle School
- Thunder Ridge
- High School
- Eaglecrest
- Heating
- Forced Air
- Cooling
- Central Air, Ceiling Fan(s)
- Garage Spaces
- 2
Mortgage Calculator
Listing courtesy of Gary Parkhurst.
Gary@ParkhurstRealty.com,303-810-9077
 The data relating to real estate for sale on this web site comes in part from Information and Real Estate Services, LLC under IRES Rules © Copyright IRES, and is provided for limited non-commercial use. Information is provided exclusively for consumers' personal use and may not be used for any purpose other than to identify prospective properties consumers may be interested in purchasing. Real estate listings held by other brokerage firms are included in this site and detailed information about them includes the name of the listing brokers. Listing broker has attempted to offer accurate data, but buyers are advised to confirm all items.
Information deemed reliable but not guaranteed by the MLS
Listing data last updated: