7454 E 28th Ave Unit 3, Denver, CO 80238
- $159,445
- 1
- BD
- 1
- BA
- 708
- SqFt




- List Price
- $159,445
- Status
- ACTIVE
- MLS#
- 3942131
- Year Built
- 2003
- Bedrooms
- 1
- Bathrooms
- 1
- Stories
- One
- Living Area
- 708
- Unit
- 3
- Region
- Metro Denver
- Subdivision
- Central Park
Property Description
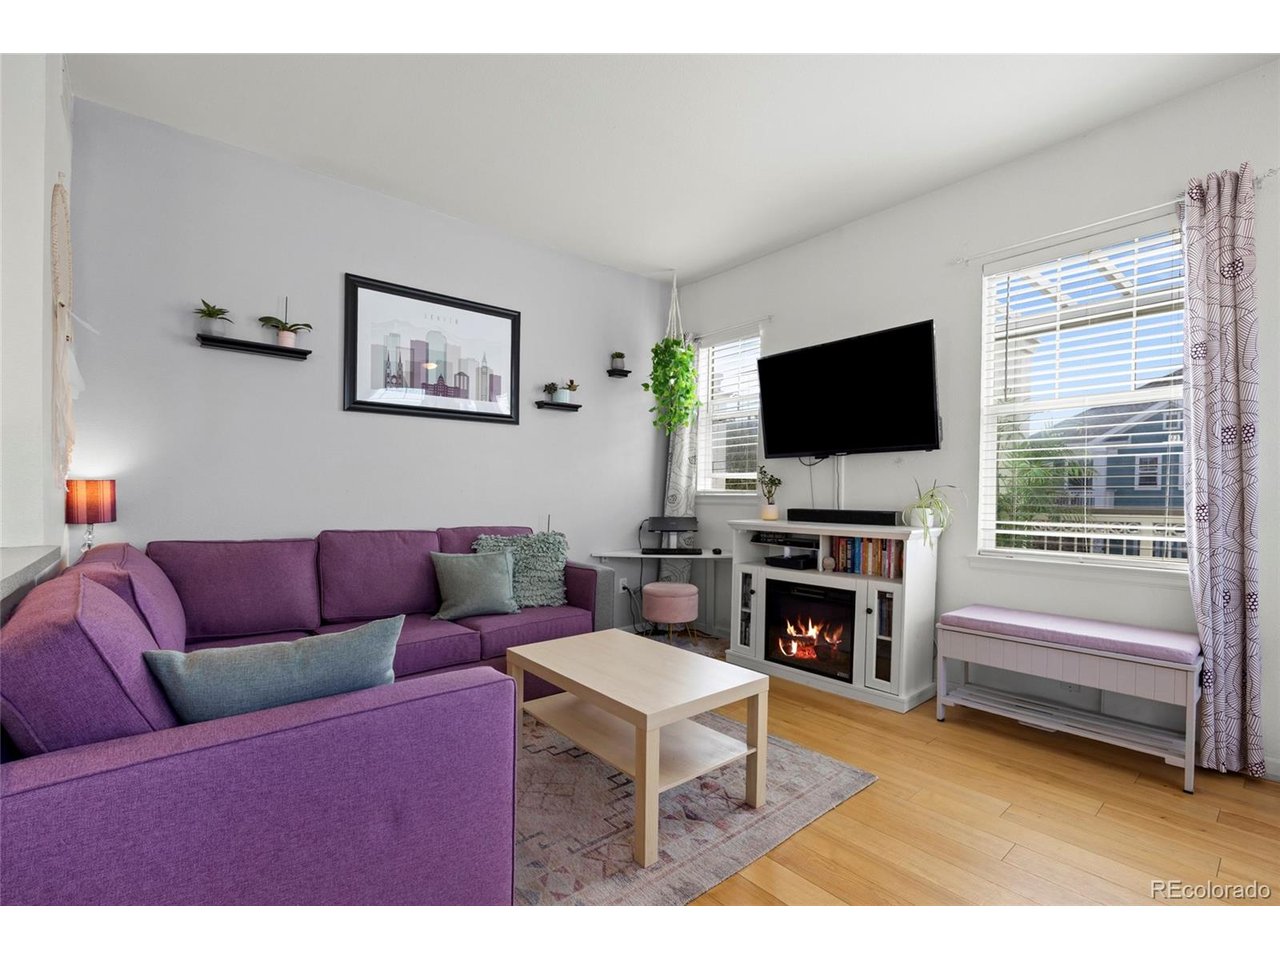
** DENVER AFFORDABLE HOME ** Welcome to this beautifully updated 1-bedroom, 1-bath condo located in a well-maintained, income-restricted community. This home features laminate flooring offering a fresh and modern feel the moment you step inside. Enjoy unbeatable walkability with a variety of popular restaurants, grocery stores, and everyday conveniences just steps from your door. Surrounded by neighborhood parks and with easy access to public transportation, this location is perfect for those seeking a connected, car-light lifestyle. Whether you're a first-time buyer or looking to downsize, this condo is a fantastic opportunity to own in a vibrant, amenity-rich area. THIS IS AN INCOME RESTRICTED HOME. - 50% to 80% of the AMI. PLEASE MAKE SURE ALL GUIDELINES ARE MET PRIOR TO SUBMITTING AN OFFER. For a single Buyer that is $49,050 - $72,950. For 2 people $56,050-$83,400. For 3 people $63,050 - $93,800. Buyer to verify all information, including measurements, schools, etc. Please allow 24 Hours for seller to review offers. ADDITIONAL INFO: https://denvergov.org/Government/Agencies-Departments-Offices/Agencies-Departments-Offices-Directory/Department-of-Housing-Stability/Resident-Resources/Affordable-Home-Ownership
Additional Information
- Taxes
- $888
- Style
- Contemporary
- School District
- Denver District 1
- Elementary School
- Westerly Creek
- Middle School
- DSST: Conservatory Green
- High School
- Northfield
- Heating
- Forced Air
- Cooling
- Central Air
- Utilities
- Natural Gas Available, Electricity Available, Cable Available
- Garage Spaces
- 1
- Zoning
- C-MU-20
Mortgage Calculator
Listing courtesy of Stephanie Henric.
stephaniehenric@gmail.com,720-656-4297
 The data relating to real estate for sale on this web site comes in part from Information and Real Estate Services, LLC under IRES Rules © Copyright IRES, and is provided for limited non-commercial use. Information is provided exclusively for consumers' personal use and may not be used for any purpose other than to identify prospective properties consumers may be interested in purchasing. Real estate listings held by other brokerage firms are included in this site and detailed information about them includes the name of the listing brokers. Listing broker has attempted to offer accurate data, but buyers are advised to confirm all items.
Information deemed reliable but not guaranteed by the MLS
Listing data last updated: