1781 Chestnut Ave, Erie, CO 80516
- $1,750,900
- 6
- BD
- 7
- BA
- 5,460
- SqFt






- List Price
- $1,750,900
- Status
- ACTIVE
- MLS#
- 2604828
- Price Change
- ▼ $16,000 1785900653
- Year Built
- 2023
- Bedrooms
- 6
- Bathrooms
- 7
- Stories
- Two
- Living Area
- 5,460
- Region
- Greeley/Weld
- Subdivision
- Westerly
Property Description
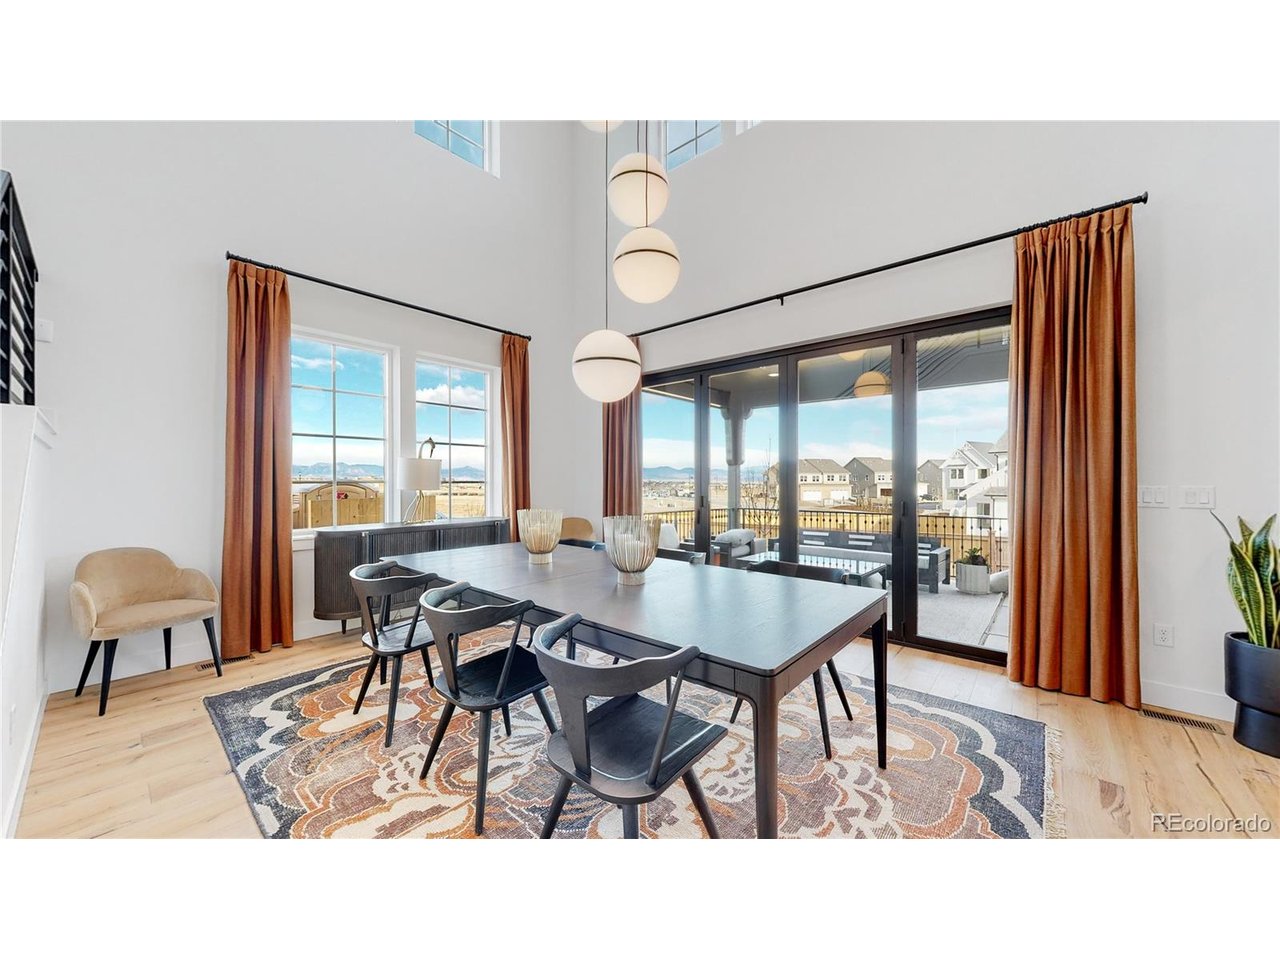
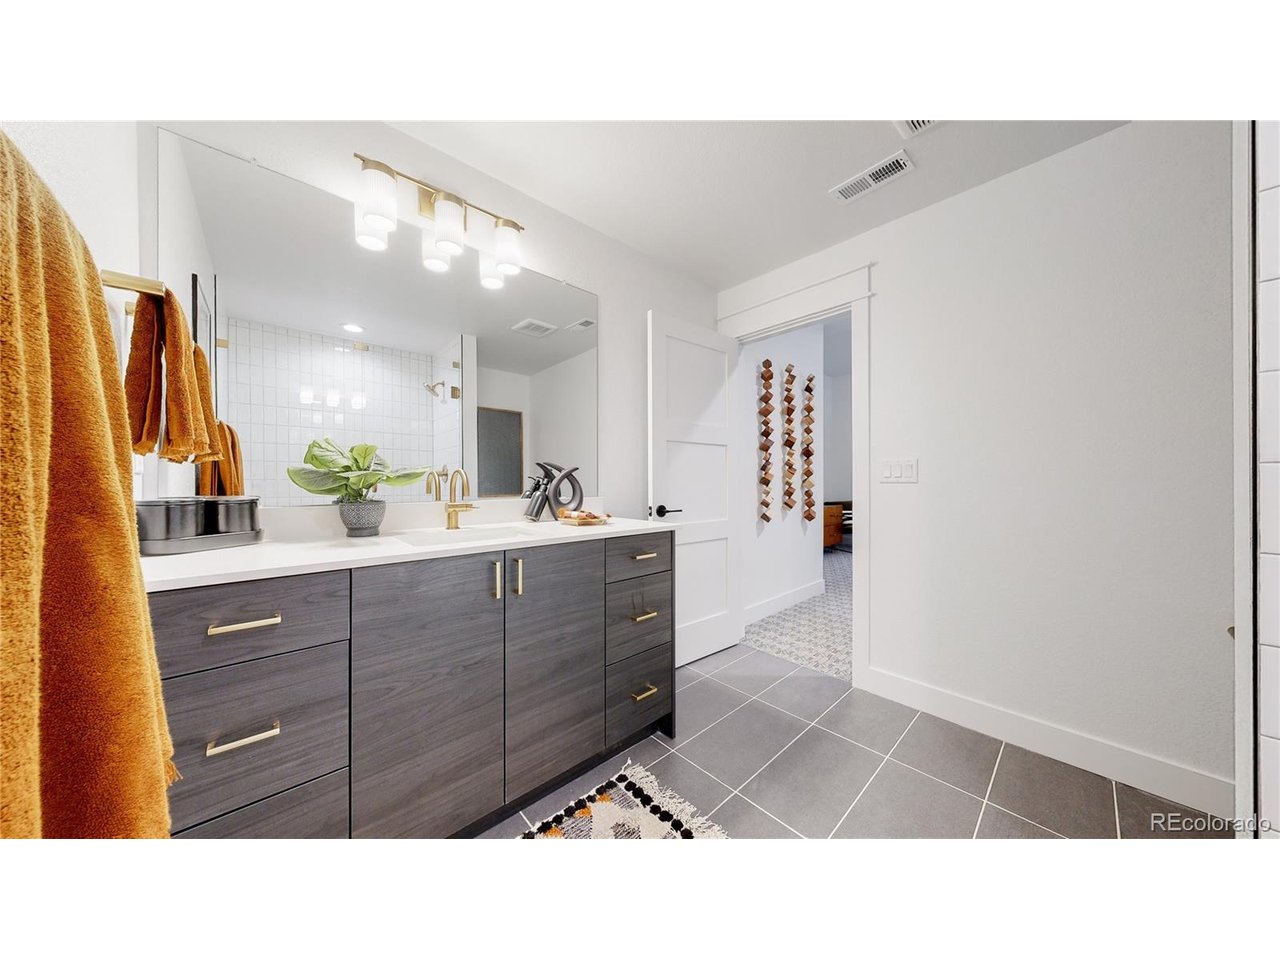
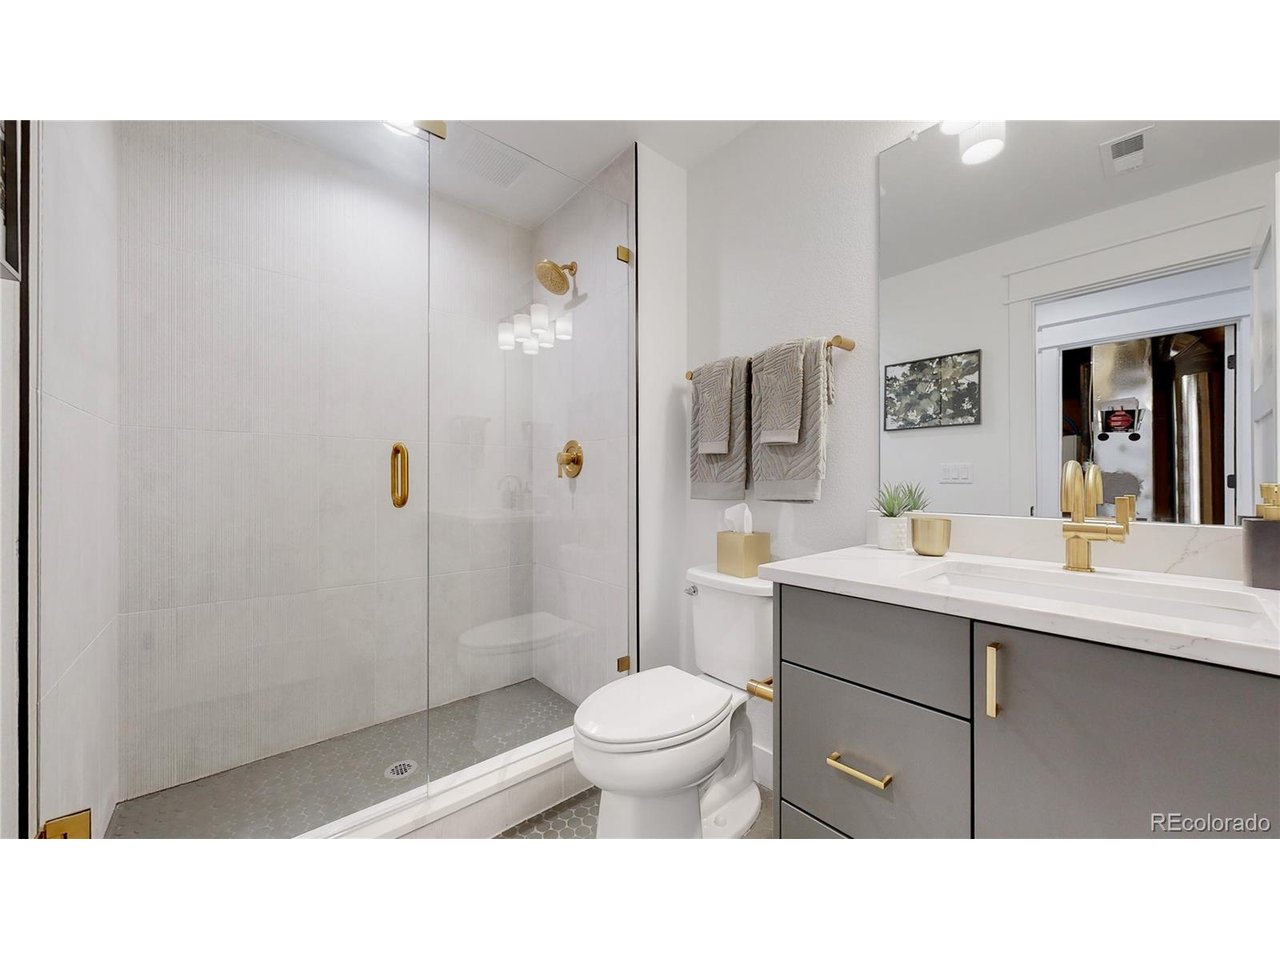
Welcome to 1781 Chestnut Avenue, the award-winning McStain Neighborhoods model home situated in the highly sought Westerly community in the heart of Erie, Colorado. Built in 2023, this stunning home offers nearly 5,500 square feet of thoughtfully designed living space, featuring 6 bedrooms, 7 bathrooms, main-floor study, second floor loft and a fully finished basement. As McStain's model home, it showcases top-of-the-line finishes, energy-efficient features, and exceptional craftsmanship not typically found. The gourmet kitchen is a chef's dream, with high-end stainless-steel appliances, sleek quartz countertops, and an oversized island great for gathering in the kitchen. The main level offers a private office, a spectacular formal dining room with 2-story ceilings, and a spacious guest suite with an en-suite bath. Upstairs, the luxurious primary suite invites you to relax with a spa-inspired bathroom and a large walk-in closet. Additional bedrooms are generously sized; each thoughtfully designed with access to beautifully appointed bathrooms. The finished basement adds versatility with a spacious living room, inviting game room, gym, wet bar and guest suite. The professionally landscaped yard is ideal for entertaining with its wraparound covered concrete patio, outdoor kitchen and fire pit. Don't miss this rare opportunity to own a show-stopping McStain Neighborhoods model home that blends modern luxury with award-winning design.
Additional Information
- Taxes
- $3,807
- School District
- ST Vrain Dist RE 1J
- Elementary School
- Highlands
- Middle School
- Soaring Heights
- High School
- Erie
- Heating
- Forced Air
- Cooling
- Central Air, Ceiling Fan(s)
- Utilities
- Natural Gas Available
- Garage Spaces
- 4
Mortgage Calculator
Listing courtesy of Justin Dinkel.
DINKELJAY@GMAIL.COM,303-594-6499
 The data relating to real estate for sale on this web site comes in part from Information and Real Estate Services, LLC under IRES Rules © Copyright IRES, and is provided for limited non-commercial use. Information is provided exclusively for consumers' personal use and may not be used for any purpose other than to identify prospective properties consumers may be interested in purchasing. Real estate listings held by other brokerage firms are included in this site and detailed information about them includes the name of the listing brokers. Listing broker has attempted to offer accurate data, but buyers are advised to confirm all items.
Information deemed reliable but not guaranteed by the MLS
Listing data last updated: