11503 E Smith Rd, Elbert, CO 80106
- $5,950,000
- 4
- BD
- 4
- BA
- 4,269
- SqFt




- List Price
- $5,950,000
- Status
- ACTIVE
- MLS#
- 2225767
- Year Built
- 1997
- Bedrooms
- 4
- Bathrooms
- 4
- Stories
- One
- Living Area
- 4,269
- Region
- Metro Denver
- Subdivision
- none
Property Description
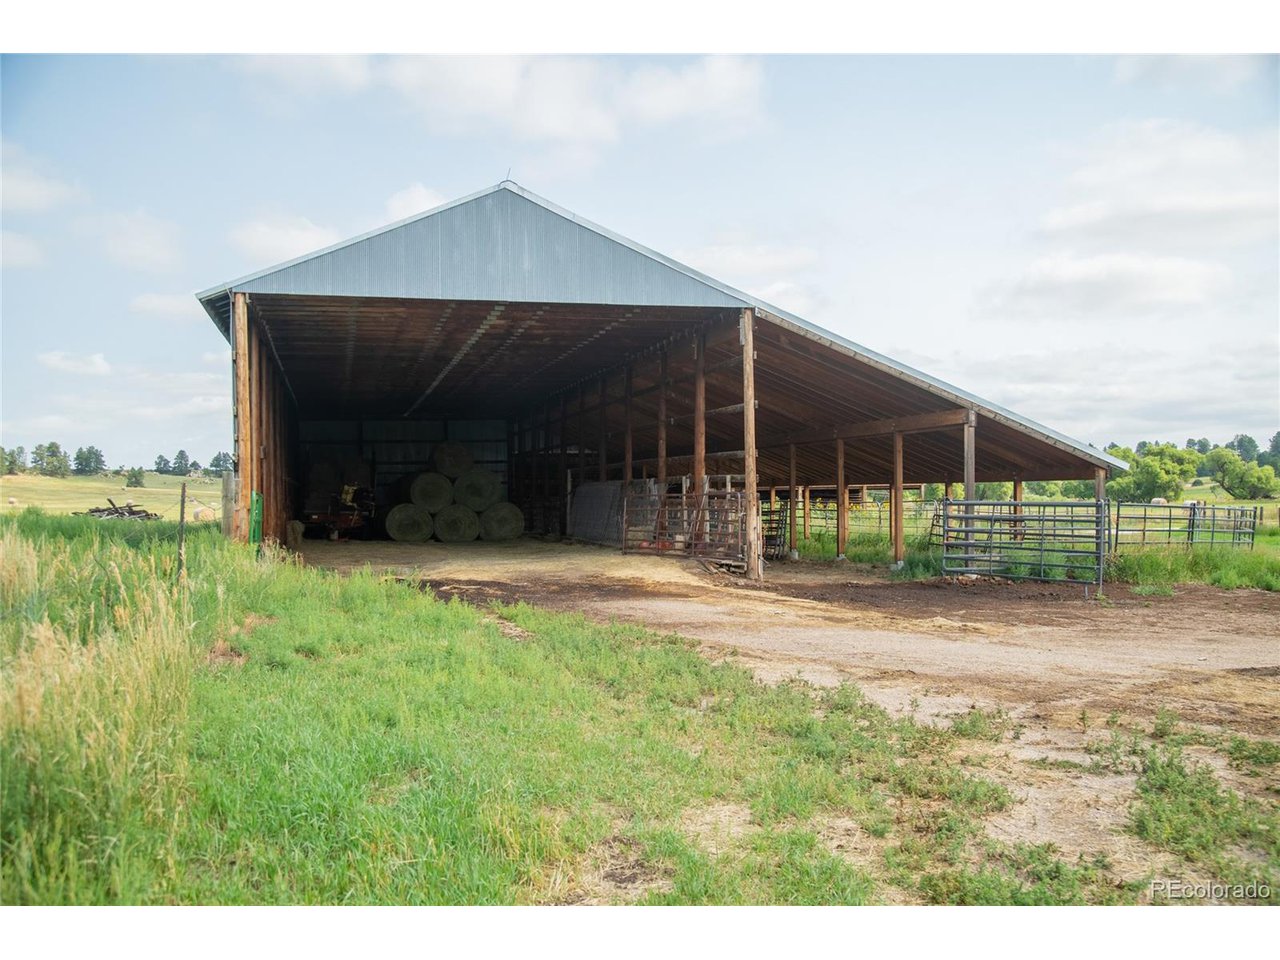
315 private pristine acres with a live water creek, pine covered hills, hay meadows & 2 beautiful homes. In the Cherry Creek Valley along East Cherry Creek. Pine covered ridges, level sub-irrigated hay meadows, creek bottom, rolling hills and meadows. Incredible views. East Cherry Creek runs the length of the ranch for 3/4 of a mile. Productive grasses, Cottonwood trees, Ponderosa Pines & natural rock outcroppings. Easy access to both Denver Metro and Colorado Springs Colorado. Custom built 4,480 sq ft Santa Fe style stucco and log accent home. 4 large bedrooms and 4 bathrooms. Large custom kitchen with a Subzero refrigerator, a Thermador 6 burner gas stove top and a double oven, granite counter tops, and a custom granite sink. Main living room has custom Santa Fe style fireplace & western facing deck. Master suite wing of the house has a Kiva style fireplace and a custom 5 piece master bathroom and a spacious walk-in closet. Laundry on main level w/attached oversized 4 car garage. The fully finished basement features 3 large bedrooms and 2 full bathrooms, a family entertainment room & wet bar. Basement family room walks out onto a large patio w/landscaped yard. Numerous custom touches, such as custom Santa Fe interior and exterior doors, custom handmade granite sinks, log accents and custom flooring. Over a quarter acre of underground automatic sprinklers, extensive landscaping, and a Coy Pond w/fish. In-floor radiant heat. 36x48 six stall heated & insulated horse barn w/six 12x12 stalls along with 6 Priefert turnout runs and 2 Priefert dog runs. 72X42 shop w/loft storage area & a heated & cooled exercise room. Farm house w/ 2 bedrooms and 2 bathrooms. 66x 24 building & 40x50 building w/ kitchen, bathroom and loft, historic 48x48 dairy barn w/office space, a 30x80 equipment shed and hay storage barn. There are plenty of corrals and pens to livestock. Dryland and sub-irrigated meadows, grazing land, irrigation pond & equipment w/water rights.
Additional Information
- Taxes
- $8,628
- Style
- Spanish
- Waterfront
- Yes
- School District
- Douglas County RE-1
- Elementary School
- Cherry Valley
- Middle School
- Mesa
- High School
- Douglas County
- Heating
- Radiant
- Utilities
- Electricity Available, Propane
- Garage Spaces
- 4
- Zoning
- A
Mortgage Calculator
Listing courtesy of James F Digby.
jimdigby@haydenoutdoors.com,303-883-8493
 The data relating to real estate for sale on this web site comes in part from Information and Real Estate Services, LLC under IRES Rules © Copyright IRES, and is provided for limited non-commercial use. Information is provided exclusively for consumers' personal use and may not be used for any purpose other than to identify prospective properties consumers may be interested in purchasing. Real estate listings held by other brokerage firms are included in this site and detailed information about them includes the name of the listing brokers. Listing broker has attempted to offer accurate data, but buyers are advised to confirm all items.
Information deemed reliable but not guaranteed by the MLS
Listing data last updated: