7618 Dry Willow Way, Colorado Springs, CO 80908
- $545,000
- 6
- BD
- 4
- BA
- 3,158
- SqFt






- List Price
- $545,000
- Status
- ACTIVE
- MLS#
- 2158647
- Price Change
- ▼ $20,000 1784771485
- Year Built
- 2016
- Bedrooms
- 6
- Bathrooms
- 4
- Stories
- Two
- Living Area
- 3,158
- Region
- Out of Area
- Subdivision
- Forest Heights
Property Description
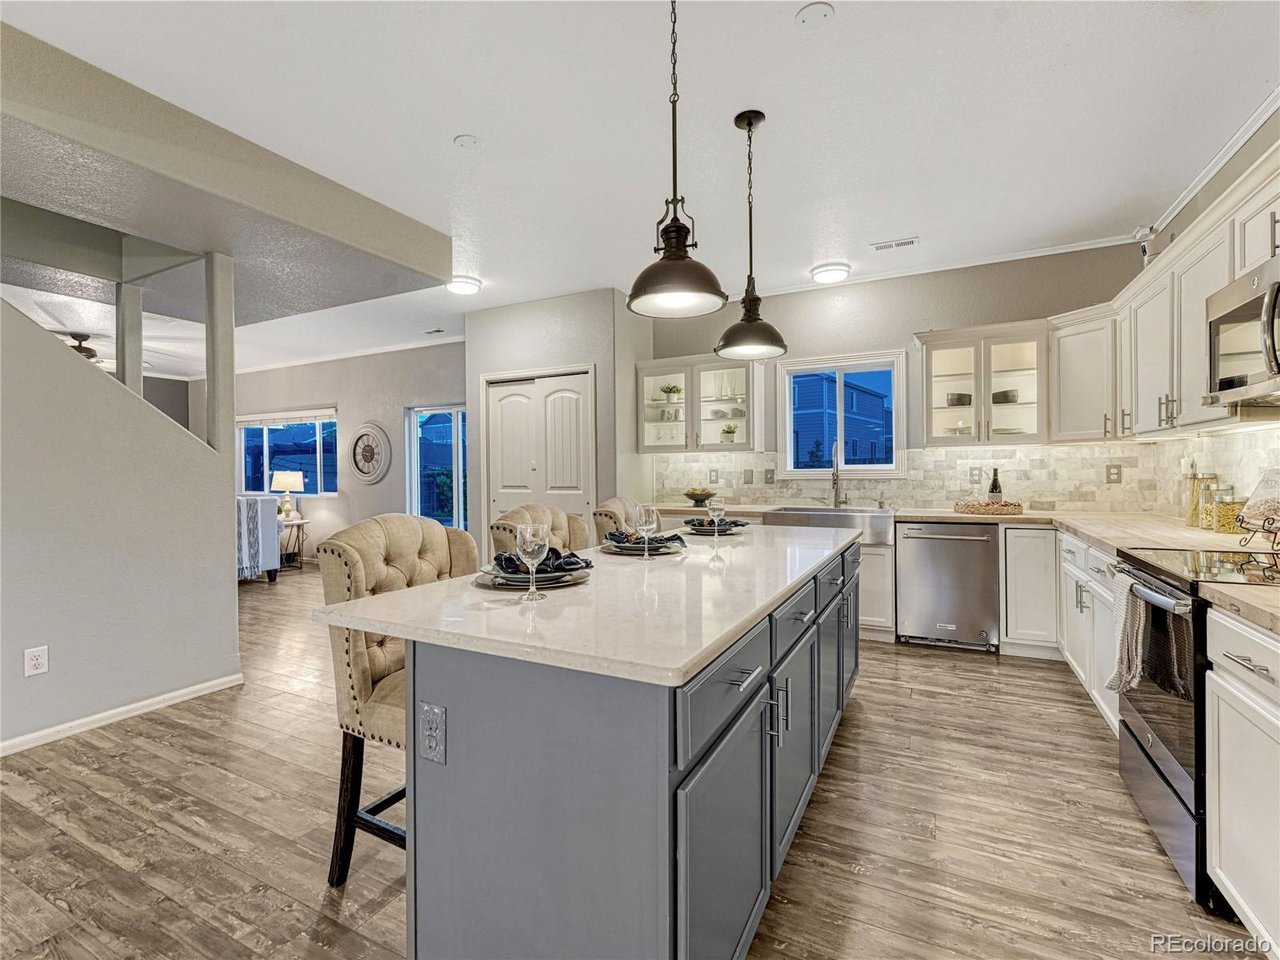
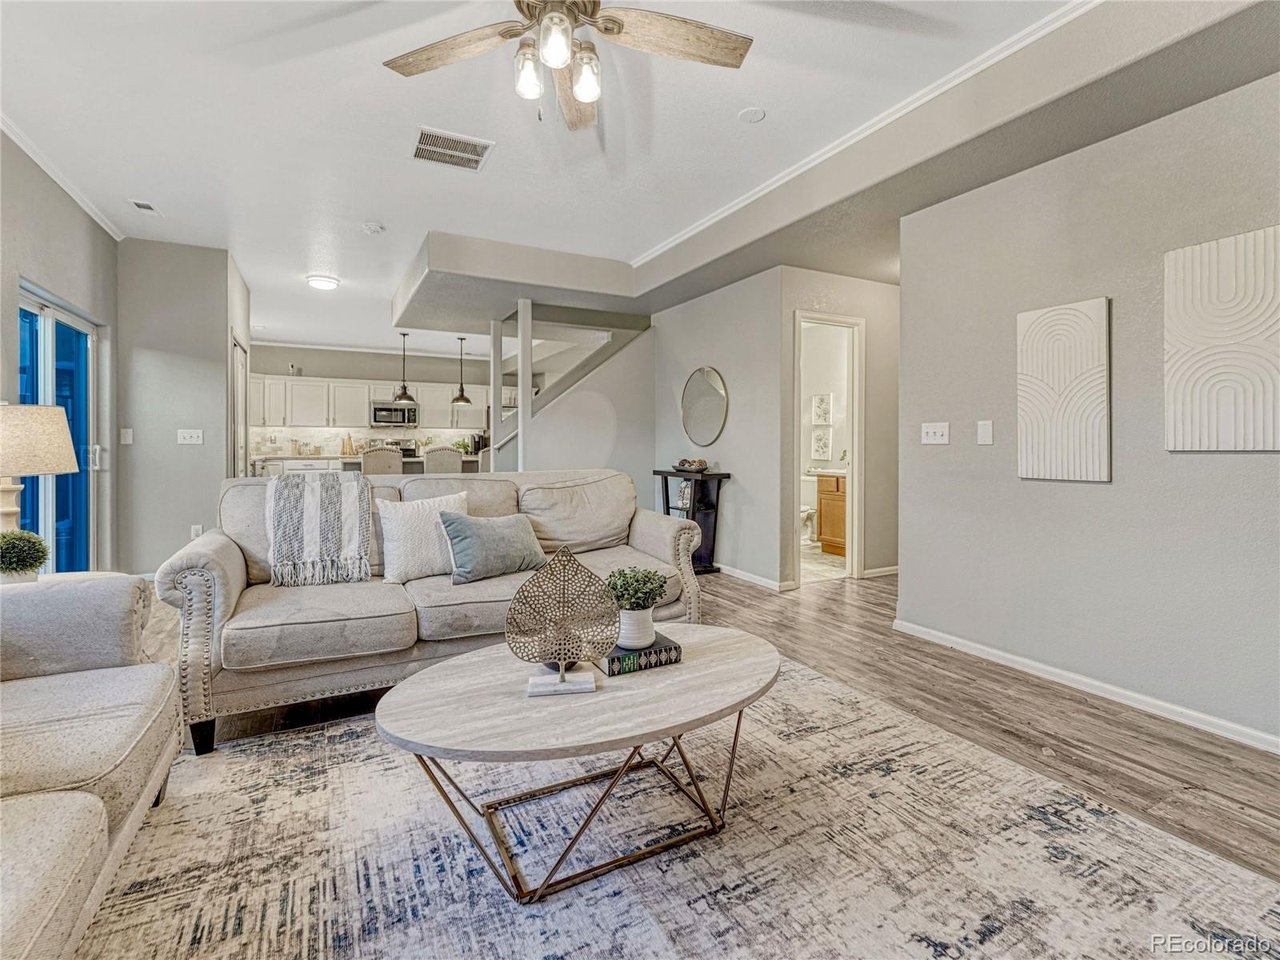
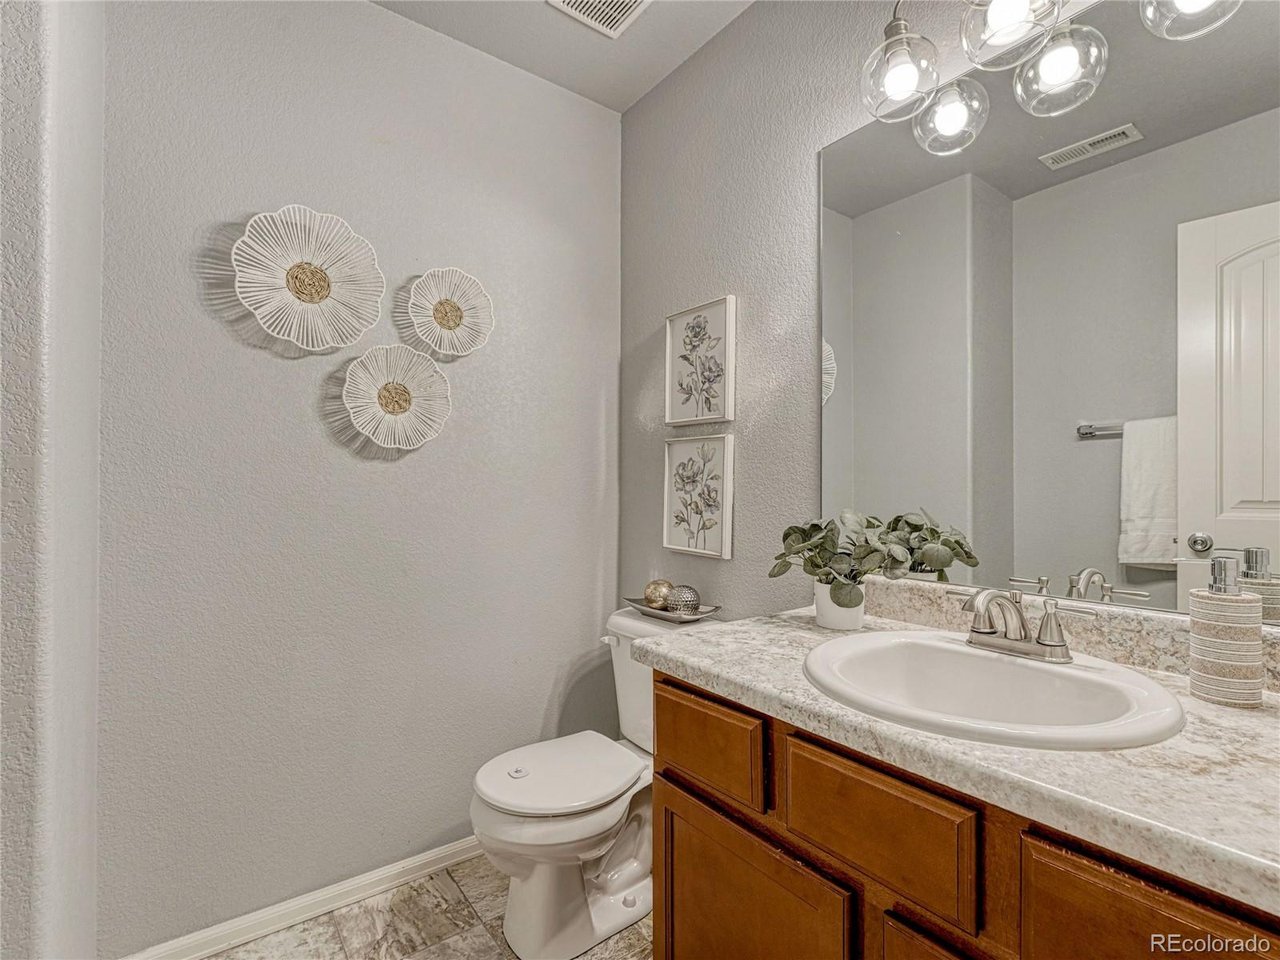
Discover the perfect blend of space, design, and everyday livability in this 6-bedroom, 4-bath home nestled in Forest Meadows. The exterior seets the tone for relaxed Colorado living with its classic stucco exterior and welcoming covered front porch, ideal for quiet mornings or evening sunsets. Inside, the main level is thoughtfully designed with durable luxury vinyl flooring that seamlessly connects the entry, dining, kitchen, and living areas. The kitchen stands out as a true centerpiece, featuring stylish two-tone cabinetry with glass accents, a mix of quartz and butcher block countertops, marble tile backsplash, and a stainless apron-front sink. The adjoining dining and living spaces create an easy, open flow for both daily living and entertaining. A convenient main-level laundry room, guest bath, and direct access to the garage and backyard complete this level. Upstairs, four generously sized bedrooms include a spacious primary suite with five-piece bath and two generous walk-in closets. The finished basement offers incredible flexibility, complete with a large media or family room, wet bar with mini fridge, two additional conforming bedrooms, beautiful full bathroom, and a bonus room with double French doors, perfect for a home office, gym, or creative space. Outdoor living is just as inviting, with an upgraded backyard designed for gathering and relaxation. Enjoy a pergola-covered patio, an extended composite deck with built-in bench seating, and a privacy fence for added comfort. A widened wrap-a-round walkway enhances accessibility and function. Additional features include whole-house audio wiring and hardwired high-speed internet throughout. Offering space to grow, room to entertain, and thoughtful upgrades throughout, this home delivers both comfort and versatility in one exceptional package.
Additional Information
- Taxes
- $3,523
- School District
- Falcon District 49
- Elementary School
- Inspiration View
- Middle School
- Sky View
- High School
- Vista Ridge
- Heating
- Forced Air
- Cooling
- Central Air
- Utilities
- Electricity Available, Cable Available
- Garage Spaces
- 2
- Zoning
- PDZ AO
Mortgage Calculator
Listing courtesy of Jennifer Wood.
jwood@livsothebysrealty.com,720-315-5497
 The data relating to real estate for sale on this web site comes in part from Information and Real Estate Services, LLC under IRES Rules © Copyright IRES, and is provided for limited non-commercial use. Information is provided exclusively for consumers' personal use and may not be used for any purpose other than to identify prospective properties consumers may be interested in purchasing. Real estate listings held by other brokerage firms are included in this site and detailed information about them includes the name of the listing brokers. Listing broker has attempted to offer accurate data, but buyers are advised to confirm all items.
Information deemed reliable but not guaranteed by the MLS
Listing data last updated: