5774 Riverbluff Dr, Timnath, CO 80547
- $1,735,000
- 6
- BD
- 7
- BA
- 6,371
- SqFt




- List Price
- $1,735,000
- Status
- ACTIVE
- MLS#
- 1066296
- Year Built
- 2017
- Bedrooms
- 6
- Bathrooms
- 7
- Stories
- Two
- Living Area
- 6,371
- Region
- Fort Collins
- Subdivision
- Brunner Farm
Property Description
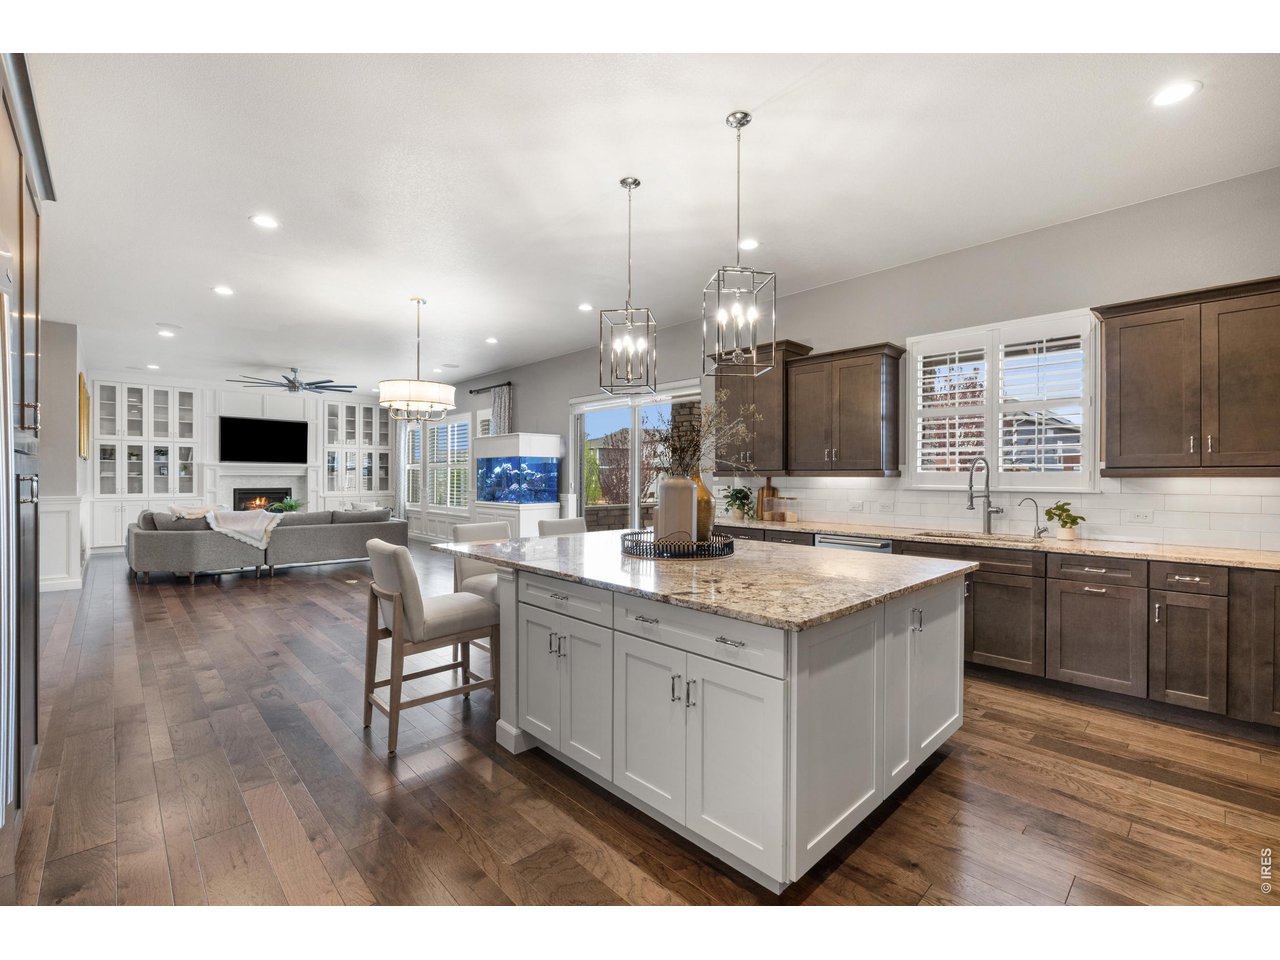
Tucked away behind clean landscaping and stone masonry, this six-bedroom home offers a functional design built for both comfortable daily living and large-scale entertaining. The main level centers around an open great room and a high-end gourmet kitchen with luxury appliances, granite countertops, and custom cabinetry. Quality finish carpentry, updated lighting, hardwood flooring, and quartz accents run throughout the interior. Five of the six bedrooms function as private suites with their own attached bathrooms, and the floor plan includes a dedicated home office, private gym, home theater, and a lower-level recreation lounge with a wet bar. The finished garage also adds practical storage without sacrificing space. The standout feature of the home is its exceptional outdoor living area, designed as a year-round backyard resort. A heated outdoor pavilion creates a comfortable center for dining and lounging, accompanied by a secluded hot tub, custom water features, and a built-in outdoor bar. Outdoor fireplaces on both the main patio and front porch extend the usable space through every season. Community amenities like a resort-style pool and clubhouse fitness center sit just down the street, and the property is located in the Poudre School District, only minutes from local dining, shopping, and essential services.
Additional Information
- Taxes
- $12,490
- School District
- Poudre
- Elementary School
- Timnath
- Middle School
- Preston
- High School
- Fossil Ridge
- Heating
- Forced Air, Multiple Heating Units
- Cooling
- Central Air
- Utilities
- Natural Gas Available, Electricity Available, Cable Available, Satellite Internet Available, High Speed Internet Available, Underground Utilities
- Garage Spaces
- 3
- Zoning
- R-2
Mortgage Calculator
Listing courtesy of Jonathan Holsten.
9702372752
 The data relating to real estate for sale on this web site comes in part from Information and Real Estate Services, LLC under IRES Rules © Copyright IRES, and is provided for limited non-commercial use. Information is provided exclusively for consumers' personal use and may not be used for any purpose other than to identify prospective properties consumers may be interested in purchasing. Real estate listings held by other brokerage firms are included in this site and detailed information about them includes the name of the listing brokers. Listing broker has attempted to offer accurate data, but buyers are advised to confirm all items.
Information deemed reliable but not guaranteed by the MLS
Listing data last updated: