5775 Seldovia Rd, Fort Collins, CO 80524
- $1,550,000
- 3
- BD
- 4
- BA
- 4,118
- SqFt


- List Price
- $1,550,000
- Status
- ACTIVE
- MLS#
- 1066155
- Year Built
- 2004
- Bedrooms
- 3
- Bathrooms
- 4
- Stories
- One
- Living Area
- 4,118
- Region
- Fort Collins
- Subdivision
- Kelly Farms Sub Amd Lts 4 & 5
Property Description
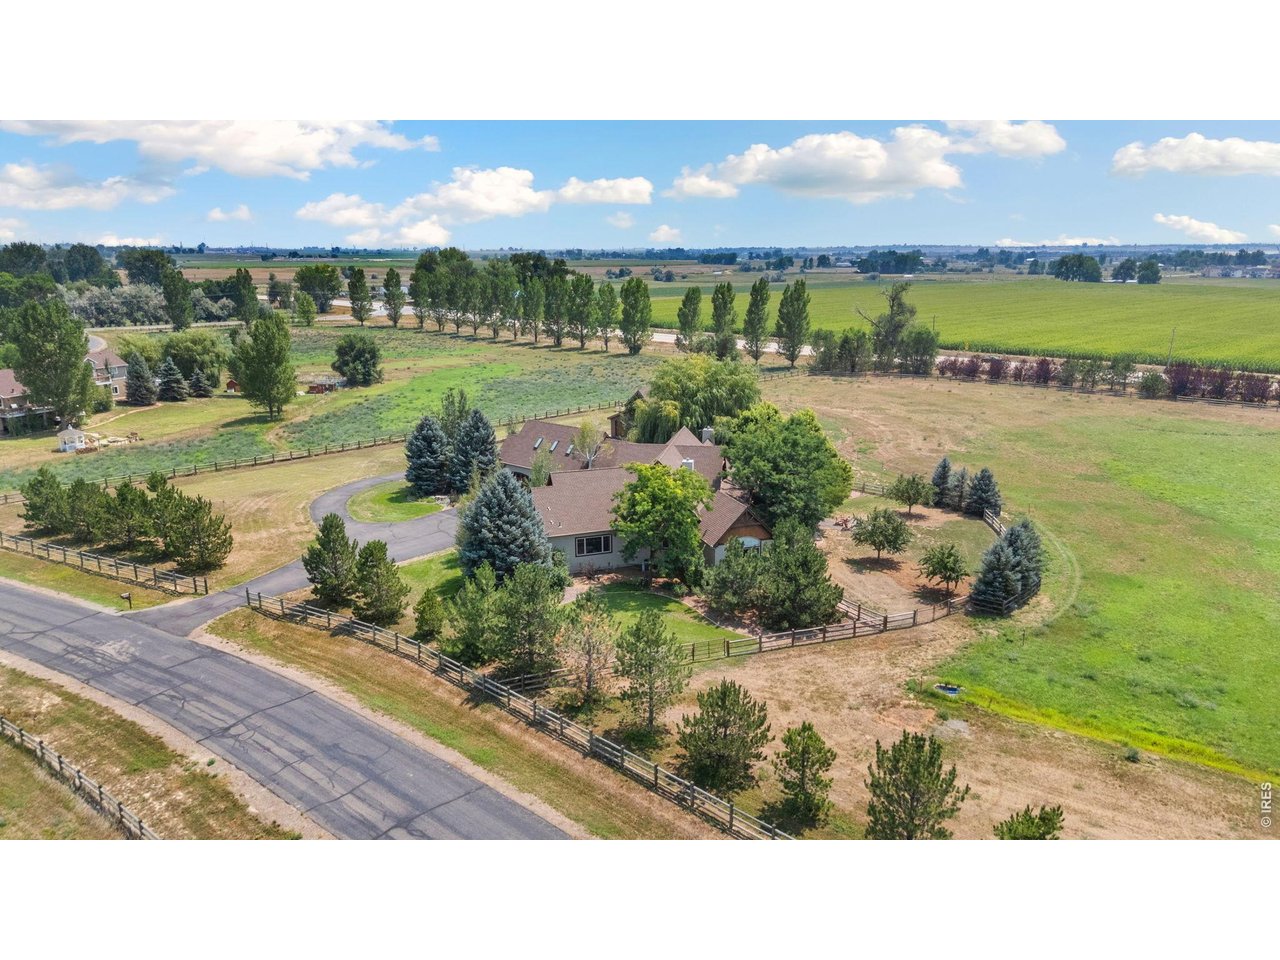
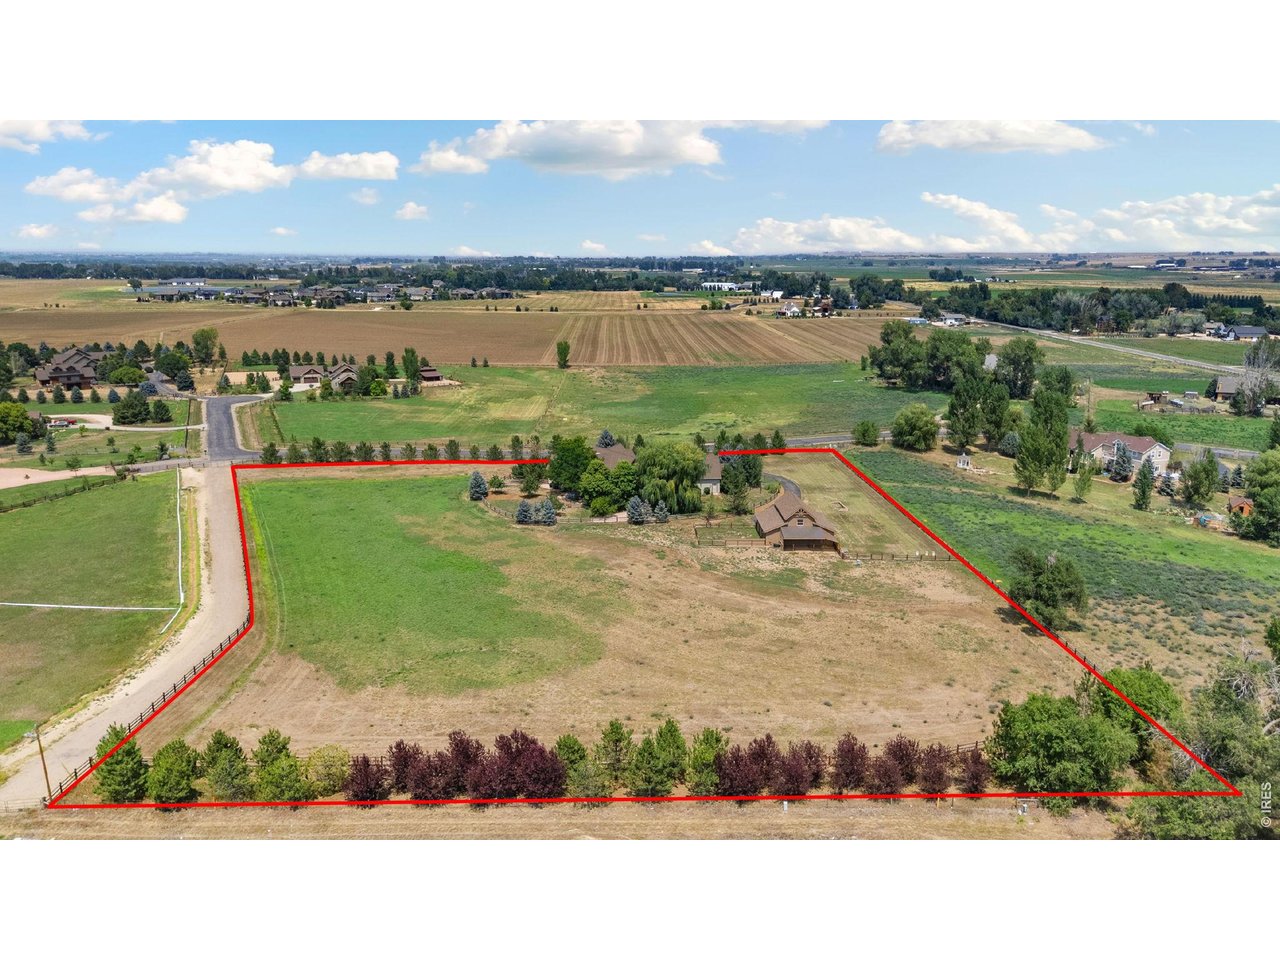
This exceptional custom-built home sits on 5.6 acres with unobstructed Rocky Mountain views, offering the perfect blend of timeless craftsmanship, modern comfort & effortless main-level living-all just 15 minutes from Old Town Fort Collins. Step inside to spectacular 26-ft vaulted ceilings, stunning Douglas fir beam artistry, hickory hardwood floors & expansive windows that fill the home with natural light while framing the mountain views. The dramatic yet inviting living room is anchored by a stone-surround gas fireplace. At the heart of the home, the gourmet kitchen is designed for gathering with a large granite island, custom cabinetry, gas cooktop, double ovens & wet bar. The private Primary Suite features a flexible bonus space ideal for an office, reading nook or workout area, private deck, customized walk-in closet & luxurious 5-piece bath with jetted soaking tub, walk-in shower & dual vanities. Two additional bedrooms share a Jack-and-Jill bath, while a separate study with gas fireplace & mountain views creates an inspiring workspace. A spacious bonus/recreation room above the garage with 3/4 bath offers additional flexibility for guests, hobbies or entertaining. Enjoy Colorado living from 3 covered patios, perfect for relaxing, entertaining & evenings under the stars. The oversized 3-car heated garage with epoxy floors provides plenty of room for vehicles & toys. Equestrian-ready, the fully fenced & cross-fenced property includes a custom 40'x40' timber-framed barn with water, electricity, corral & 14-ft overhead door for RV/trailer storage. Pasture produces mixed-grass hay & irrigation water is available through the HOA. Located outside Fort Collins city limits & zoned FA1/Ag. More than a home-this is a refined Colorado retreat!
Additional Information
- Taxes
- $7,131
- School District
- Poudre
- Elementary School
- Timnath
- Middle School
- Timnath Middle-High School
- High School
- Timnath Middle-High School
- Heating
- Forced Air
- Cooling
- Central Air, Ceiling Fan(s), House Fans
- Utilities
- Natural Gas Available, Electricity Available, Other, Cable Available, Satellite Internet Available, High Speed Internet Available
- Garage Spaces
- 3
- Zoning
- FA1
Mortgage Calculator
Listing courtesy of Amy Stahl.
9702224845
 The data relating to real estate for sale on this web site comes in part from Information and Real Estate Services, LLC under IRES Rules © Copyright IRES, and is provided for limited non-commercial use. Information is provided exclusively for consumers' personal use and may not be used for any purpose other than to identify prospective properties consumers may be interested in purchasing. Real estate listings held by other brokerage firms are included in this site and detailed information about them includes the name of the listing brokers. Listing broker has attempted to offer accurate data, but buyers are advised to confirm all items.
Information deemed reliable but not guaranteed by the MLS
Listing data last updated: