3745 Florentine Cir, Longmont, CO 80503
- $950,000
- 4
- BD
- 4
- BA
- 4,155
- SqFt




- List Price
- $950,000
- Status
- ACTIVE
- MLS#
- 1066094
- Year Built
- 2000
- Bedrooms
- 4
- Bathrooms
- 4
- Stories
- Two
- Living Area
- 4,155
- Region
- Longmont
- Subdivision
- Renaissance Flg 1
Property Description
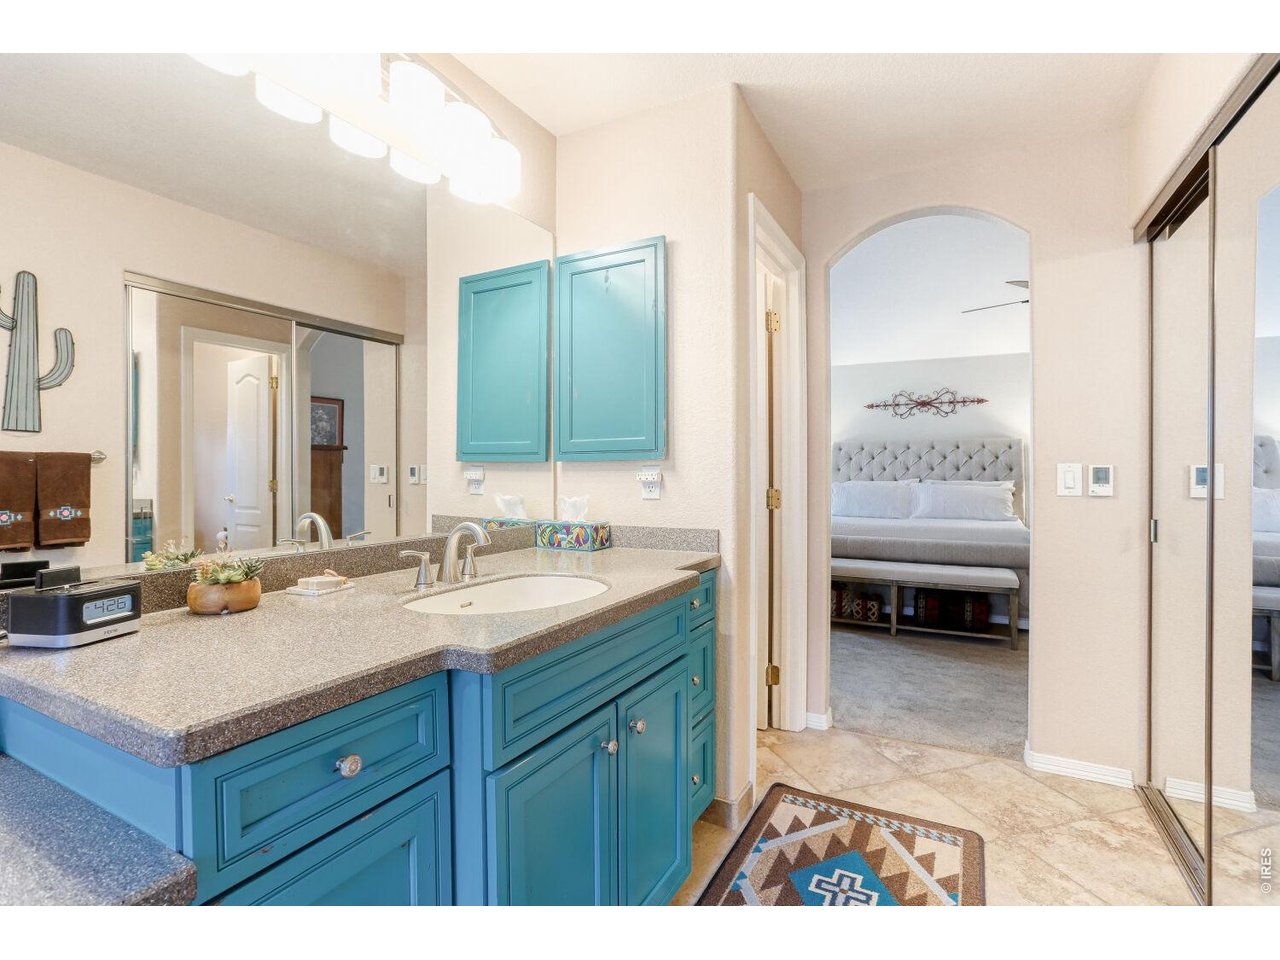
NEW PHOTOS WILL BE UPLOADED 8/12/26. Welcome to life in Renaissance, one of Longmont's most inviting neighborhoods, known for scenic trails, beautiful parks, and a strong sense of community. A covered front porch and mature landscaping create a warm welcome, while soaring ceilings, abundant natural light, and thoughtful upgrades enhance the home's open, comfortable design.The kitchen is both stylish and highly functional, featuring granite countertops, stainless steel appliances, a large center island, an upgraded custom pantry, lower cabinets with pull-out drawers, and a convenient corner drawer unit. It flows seamlessly into the impressive two-story family room, highlighted by oversized windows, remote-controlled window blinds, and a striking stone fireplace.Upstairs, the spacious primary suite offers vaulted ceilings, a sitting area, a private bath, and a custom closet system with a jewelry drawer. The second and third bedrooms feature custom built-in workspace cabinetry, while the fourth bedroom includes a custom closet installation. All upstairs windows and select main-floor windows have been replaced for added comfort and efficiency.The finished basement provides flexible space for a rec room, gym, home office, or media area. Outside, enjoy an extended patio, mature landscaping, and low-maintenance artificial turf in the backyard. The three-car garage is equally impressive with a professionally installed epoxy floor, a new garage door opener, and myQ smart access.Major improvements include a new Class IV impact-resistant roof and new water heater, both installed in 2026, plus an updated furnace and air-conditioning system from 2020. Move-in ready and filled with thoughtful details, this home offers the comfort, functionality, and lifestyle Renaissance is known for-just minutes from shopping, dining, parks, trails, and everyday conveniences.
Additional Information
- Taxes
- $6,637
- Style
- Contemporary
- School District
- ST Vrain Dist RE 1J
- Elementary School
- Eagle Crest
- Middle School
- Altona
- High School
- Silver Creek
- Heating
- Forced Air
- Cooling
- Central Air
- Utilities
- Natural Gas Available, Electricity Available, Cable Available, Satellite Internet Available, High Speed Internet Available
- Garage Spaces
- 3
- Zoning
- RES
Mortgage Calculator
Listing courtesy of Christopher Martinez.
3036513939
 The data relating to real estate for sale on this web site comes in part from Information and Real Estate Services, LLC under IRES Rules © Copyright IRES, and is provided for limited non-commercial use. Information is provided exclusively for consumers' personal use and may not be used for any purpose other than to identify prospective properties consumers may be interested in purchasing. Real estate listings held by other brokerage firms are included in this site and detailed information about them includes the name of the listing brokers. Listing broker has attempted to offer accurate data, but buyers are advised to confirm all items.
Information deemed reliable but not guaranteed by the MLS
Listing data last updated: