4933 Eagan Cir, Longmont, CO 80503
- $844,900
- 4
- BD
- 4
- BA
- 3,546
- SqFt




- List Price
- $844,900
- Status
- ACTIVE UNDER CONTRACT
- MLS#
- 1064772
- Price Change
- ▼ $5,000 1786595742
- Year Built
- 2013
- Bedrooms
- 4
- Bathrooms
- 4
- Stories
- Two
- Living Area
- 3,546
- Region
- Longmont
- Subdivision
- Renaissance Filing 4
Property Description
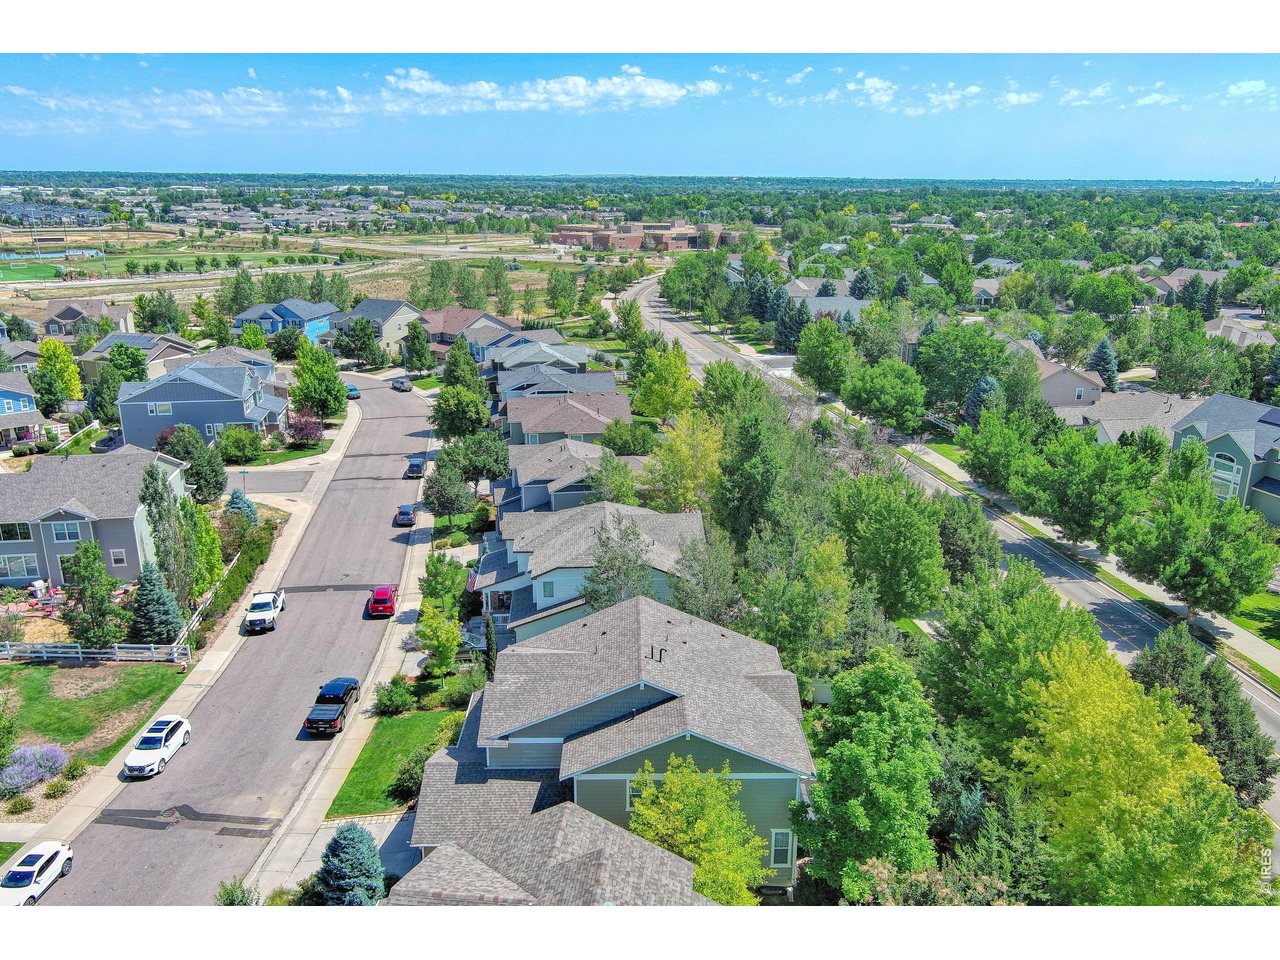
Fall in love with this stunning Renaissance residence in highly desirable Southwest Longmont! Offering nearly 4,000 square feet of thoughtfully designed living space, this contemporary 4-bedroom, 4-bath home perfectly blends elegance, comfort, and functionality. Step inside to discover beautiful custom carpentry throughout the main level, where you'll find a private office with French doors, a separate dining room, and an inviting great room featuring soaring vaulted ceilings, abundant natural light, and a cozy fireplace. The chef's kitchen is designed to impress with a 5-burner gas cooktop, double ovens, Bosch dishwasher, granite countertops, a spacious center island, and pantry-ideal for both everyday living and entertaining. Upstairs, a versatile loft provides the perfect space for a playroom, craft room, or second home office. The primary suite is a true retreat, complete with an architectural tray ceiling, two oversized walk-in closets, and a restful five-piece bath. Two additional generously sized bedrooms share a convenient Jack-and-Jill bathroom. The finished basement expands your living options with a large recreation room perfect for movie nights, game days, a home gym, or entertaining. A fourth bedroom and bathroom create an ideal guest suite. Outside, unwind in the beautifully landscaped backyard featuring mature trees and a shaded patio. Located in one of Longmont's most sought-after neighborhoods, you'll enjoy top-rated schools, easy access to Boulder, nearby shopping and dining, and endless outdoor recreation. With a park just across the street and miles of scenic trails nearby, this exceptional home truly has it all. Prepare to fall in love!
Additional Information
- Taxes
- $6,285
- School District
- ST Vrain Dist RE 1J
- Elementary School
- Blue Mountain
- Middle School
- Altona
- High School
- Silver Creek
- Heating
- Forced Air
- Cooling
- Central Air
- Utilities
- Natural Gas Available, Electricity Available, Cable Available, Satellite Internet Available, High Speed Internet Available
- Garage Spaces
- 3
- Zoning
- RES
Mortgage Calculator
Listing courtesy of Brandi Schott.
3034492131
 The data relating to real estate for sale on this web site comes in part from Information and Real Estate Services, LLC under IRES Rules © Copyright IRES, and is provided for limited non-commercial use. Information is provided exclusively for consumers' personal use and may not be used for any purpose other than to identify prospective properties consumers may be interested in purchasing. Real estate listings held by other brokerage firms are included in this site and detailed information about them includes the name of the listing brokers. Listing broker has attempted to offer accurate data, but buyers are advised to confirm all items.
Information deemed reliable but not guaranteed by the MLS
Listing data last updated: