941 Wildrose Pl, Erie, CO 80516
- $1,069,000
- 5
- BD
- 4
- BA
- 2,979
- SqFt


- List Price
- $1,069,000
- Status
- ACTIVE
- MLS#
- 1061745
- Year Built
- 2021
- Bedrooms
- 5
- Bathrooms
- 4
- Stories
- Two
- Living Area
- 2,979
- Region
- Suburban Plains
- Subdivision
- Wildrose
Property Description
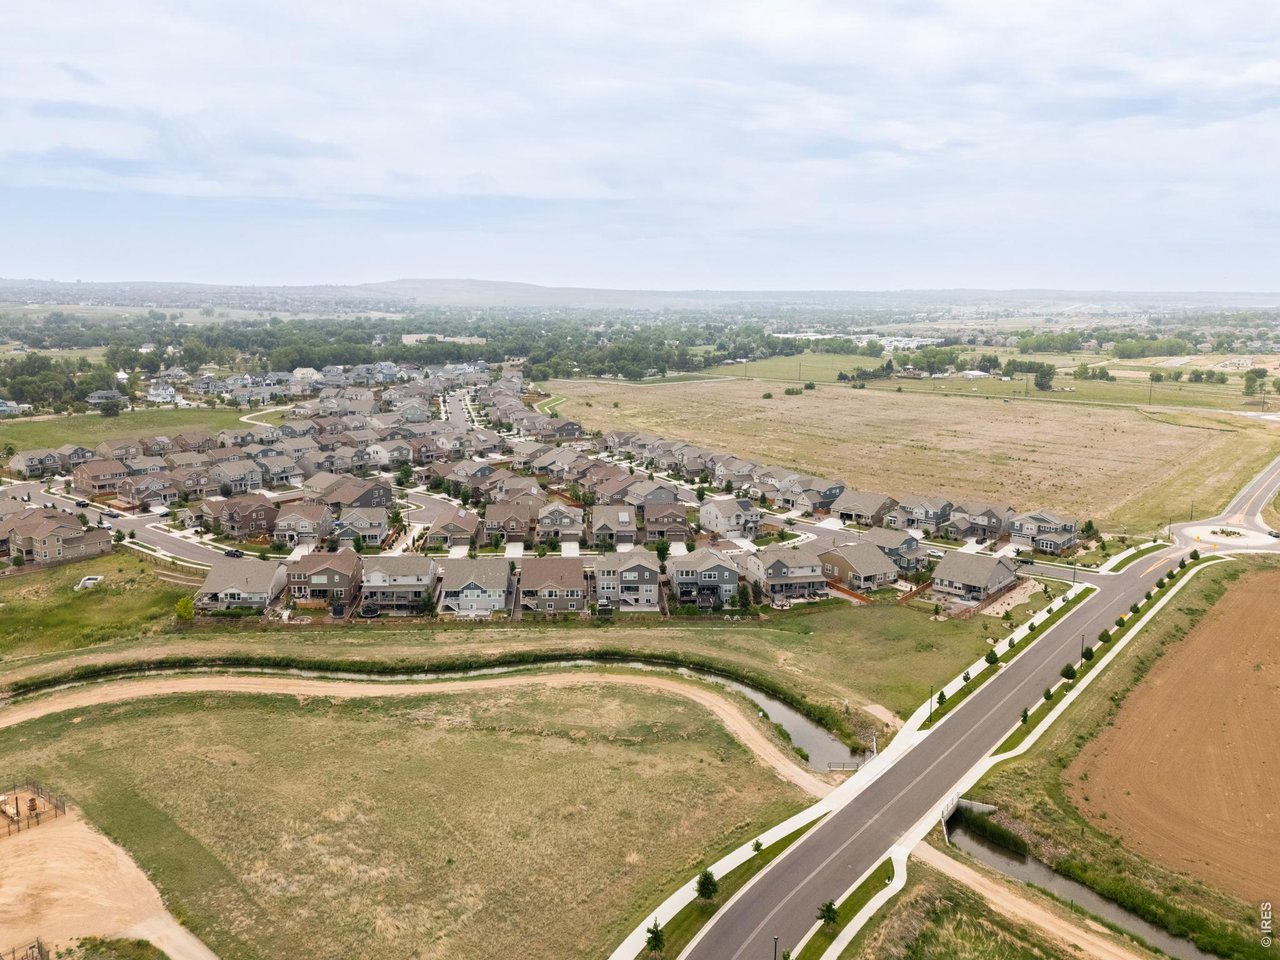
Step into the perfectly balanced lifestyle you've been searching for with the stunning Aspen model in the vibrant Wildrose community. This sophisticated two-story residence showcases a seamless blend of modern luxury and thoughtful functionality, designed to cater to a variety of lifestyles. The home features an expansive great room, a chef-inspired kitchen outfitted with beautiful finishes, premium upgrades, a dedicated laundry area, and spacious bedrooms. Lennar's commitment to innovation is on full display here, integrating the latest in energy efficiency and state-of-the-art technology to ensure your home is as smart as it is beautiful. For those looking to put their personal stamp on a property, the expansive unfinished basement offers a blank canvas for future expansion, whether you envision a home theater, a private gym, or a sprawling guest retreat. Outside, the unique 2+1 car garage configuration provides ample space for vehicles, hobbies, or extra storage. Located in the charming town of Erie, Wildrose places you moments away from a rich array of local amenities. Enjoy easy access to eclectic dining, boutique shopping, and premier entertainment. The community is woven together by a network of scenic trails perfect for biking or strolling toward the historic charm of Old Town Erie, the local recreation center, and cozy neighborhood coffee shops. This isn't just a house; it's a high-tech, high-comfort sanctuary designed for the way you live today. Experience the perfect harmony of luxury and location in a home that truly welcomes you back every single day.
Additional Information
- Taxes
- $9,727
- Style
- Contemporary
- School District
- ST Vrain Dist RE 1J
- Elementary School
- Erie
- Middle School
- Erie
- High School
- Erie
- Heating
- Forced Air
- Cooling
- Central Air
- Utilities
- Natural Gas Available, Electricity Available
- Garage Spaces
- 3
- Zoning
- TBD
Mortgage Calculator
Listing courtesy of Dave M Sutton.
3036413009
 The data relating to real estate for sale on this web site comes in part from Information and Real Estate Services, LLC under IRES Rules © Copyright IRES, and is provided for limited non-commercial use. Information is provided exclusively for consumers' personal use and may not be used for any purpose other than to identify prospective properties consumers may be interested in purchasing. Real estate listings held by other brokerage firms are included in this site and detailed information about them includes the name of the listing brokers. Listing broker has attempted to offer accurate data, but buyers are advised to confirm all items.
Information deemed reliable but not guaranteed by the MLS
Listing data last updated: