1380 Serene Dr, Erie, CO 80516
- $799,900
- 4
- BD
- 3
- BA
- 3,044
- SqFt








- List Price
- $799,900
- Status
- ACTIVE
- MLS#
- 1060958
- Price Change
- ▼ $20,050 1784062514
- Year Built
- 2004
- Bedrooms
- 4
- Bathrooms
- 3
- Stories
- Two
- Living Area
- 3,044
- Region
- Greeley/Weld
- Subdivision
- Vista Pointe
Property Description
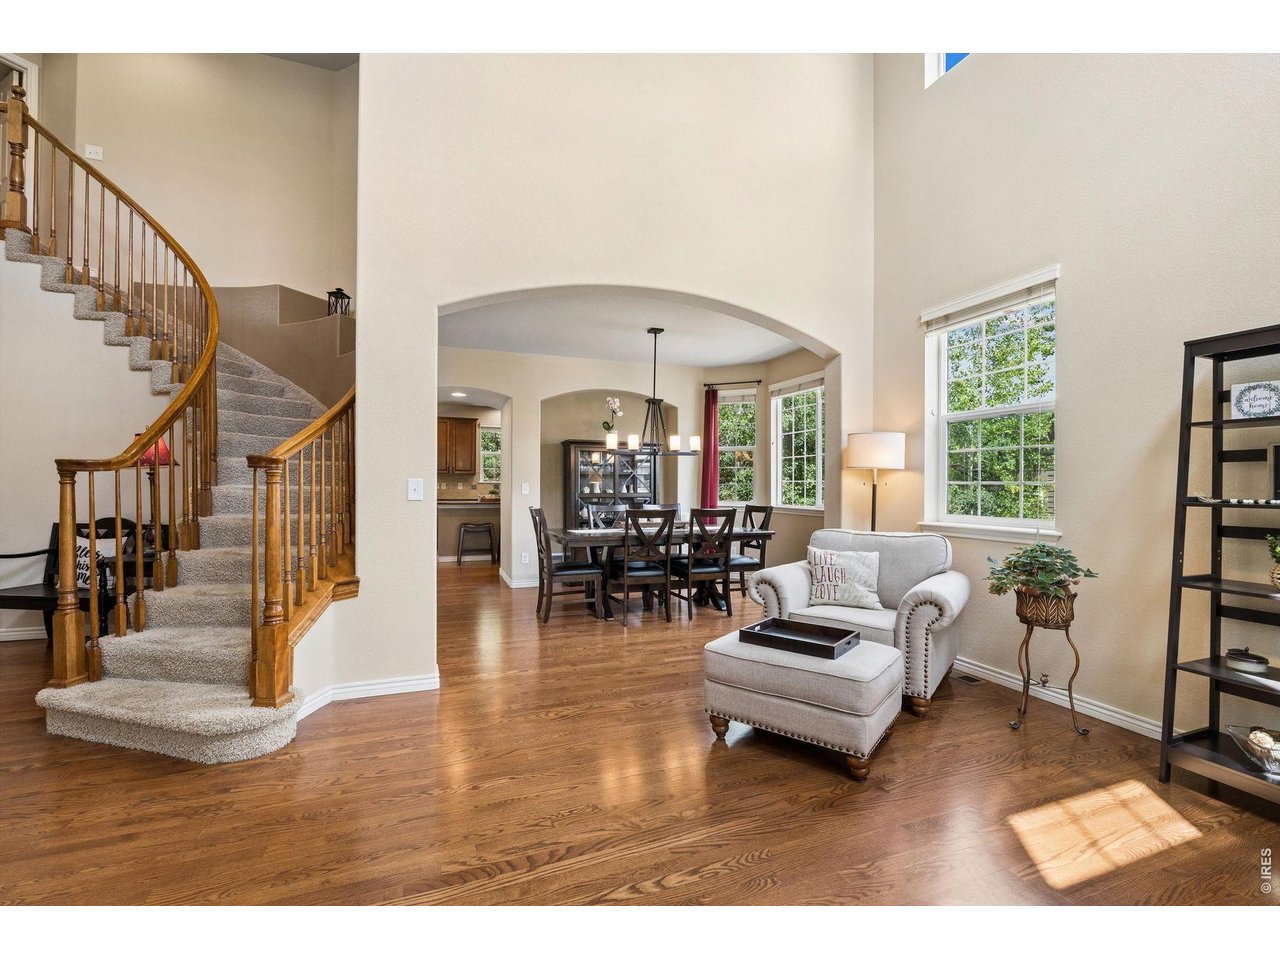
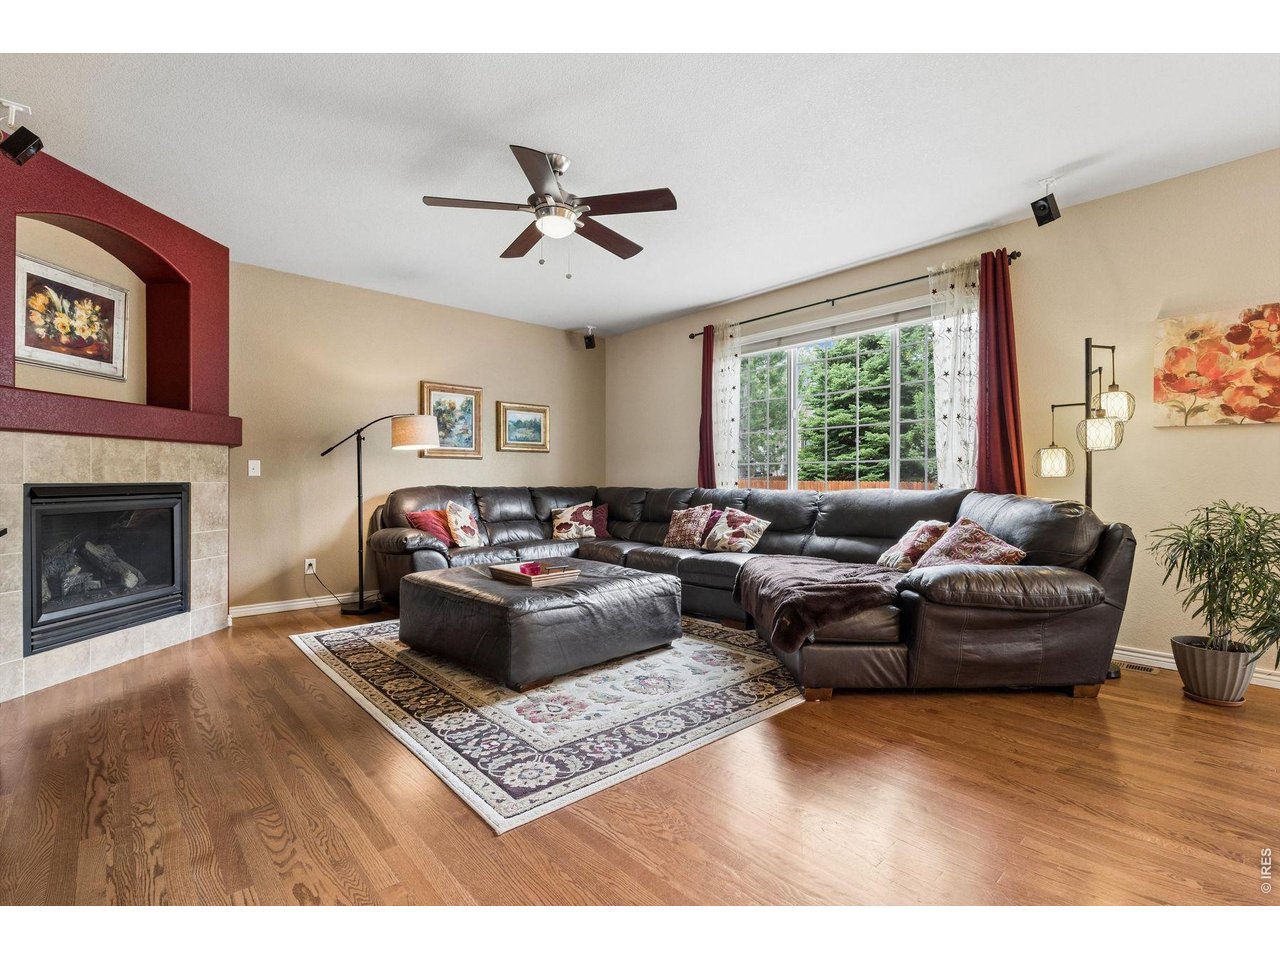
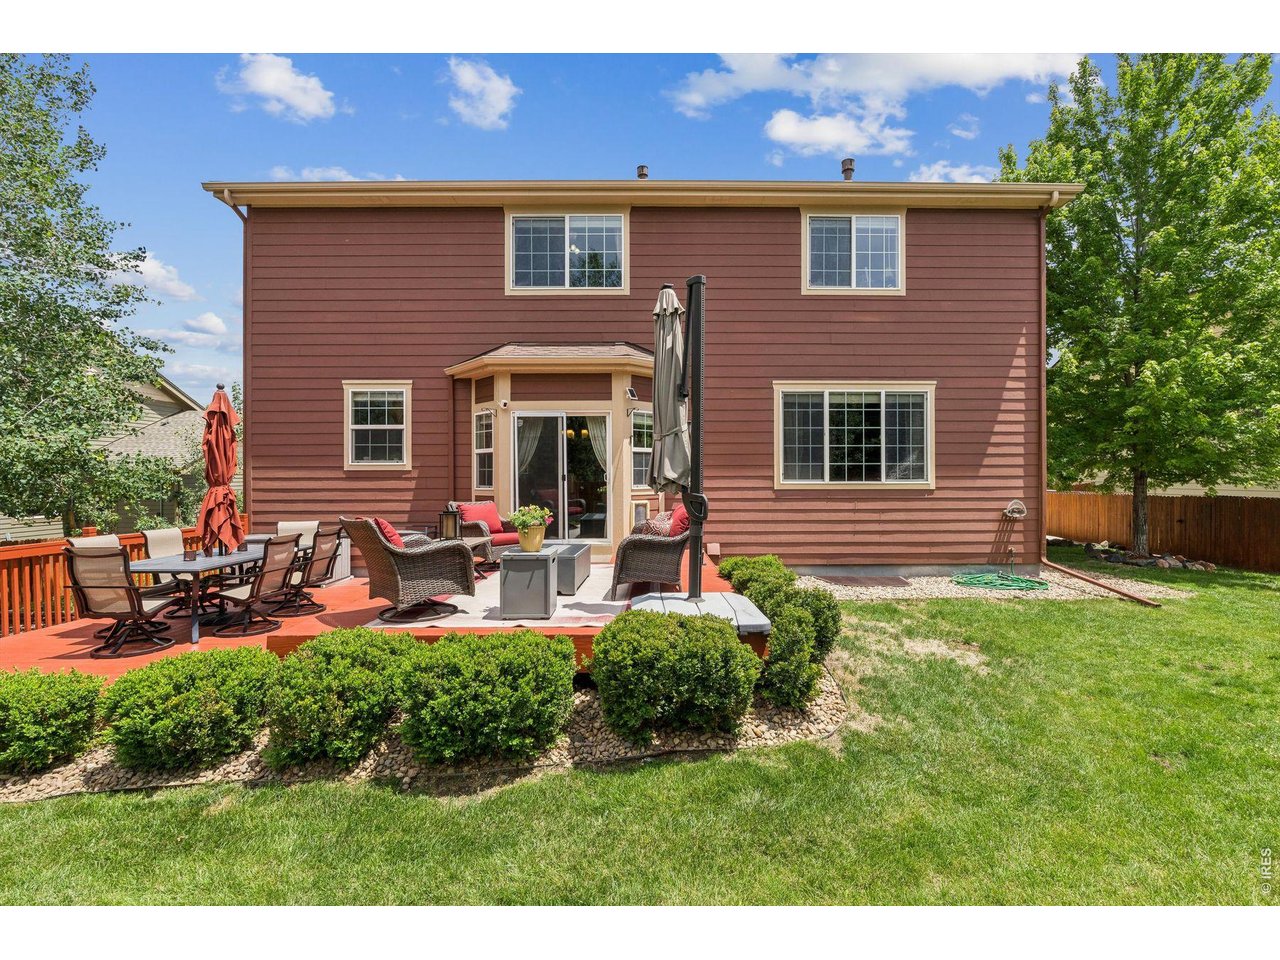
Some homes organize square footage. This one organizes a life.Morning starts on the covered east porch - light on the coffee before the day begins, shade when summer builds. Inside, red oak hardwood runs past a spiral staircase to rooms that hold a real week:formal living and dining for the occasions that deserve their own space, and a main-floor bedroom tucked off the rear hall, where a workday or a houseguest gets genuine privacy. Then the house opens- kitchen island, double ovens, gas cooktop, pantry, a fireplace family room, and the door to the openair rear deck, where dinner migrates on summer nights. The yard faces west and south: evening lightthat lasts, sun enough to actually grow something.Upstairs is where this home separates itself. The primary suite connects to its own fireplace sitting room - coffee before the house wakes, a book after it sleeps, a door you can close on the rest of theworld. Five-piece bath. A walk-in closet that earns the name. Two more bedrooms, a second full bath, a loft for whatever this year asks of it.The 3.5-car garage is the Colorado chapter - bikes, skis, kayak, gear, two vehicles, one roof - and thetrail system starts at the end of the street. The basement is the next chapter: 1,528 square feet,unfinished, bath rough-in in place, floor freshly painted, string lights overhead. Nothing decided yet. That's the gift.And the part you don't see but live with every day: Class 4 roof. Bryant HVAC warranted through 2035. New dishwasher and disposal. The systems are handled - so the weekends stay yours. Open house Saturday, June 6.
Additional Information
- Taxes
- $5,404
- School District
- ST Vrain Dist RE 1J
- Elementary School
- Black Rock
- Middle School
- Erie
- High School
- Erie
- Heating
- Forced Air
- Cooling
- Central Air
- Utilities
- Natural Gas Available
- Garage Spaces
- 3
- Zoning
- RES
Mortgage Calculator
Listing courtesy of Josh Jackson.
3034436161
 The data relating to real estate for sale on this web site comes in part from Information and Real Estate Services, LLC under IRES Rules © Copyright IRES, and is provided for limited non-commercial use. Information is provided exclusively for consumers' personal use and may not be used for any purpose other than to identify prospective properties consumers may be interested in purchasing. Real estate listings held by other brokerage firms are included in this site and detailed information about them includes the name of the listing brokers. Listing broker has attempted to offer accurate data, but buyers are advised to confirm all items.
Information deemed reliable but not guaranteed by the MLS
Listing data last updated: