3143 50th Ave Ct, Greeley, CO 80634
- $455,000
- 3
- BD
- 3
- BA
- 2,592
- SqFt




- List Price
- $455,000
- Status
- ACTIVE
- MLS#
- 1060823
- Price Change
- ▼ $5,000 1783403067
- Year Built
- 1999
- Bedrooms
- 3
- Bathrooms
- 3
- Stories
- One
- Living Area
- 2,592
- Region
- Greeley/Weld
- Subdivision
- T Bone Ranch Sub 2nd Fg
Property Description
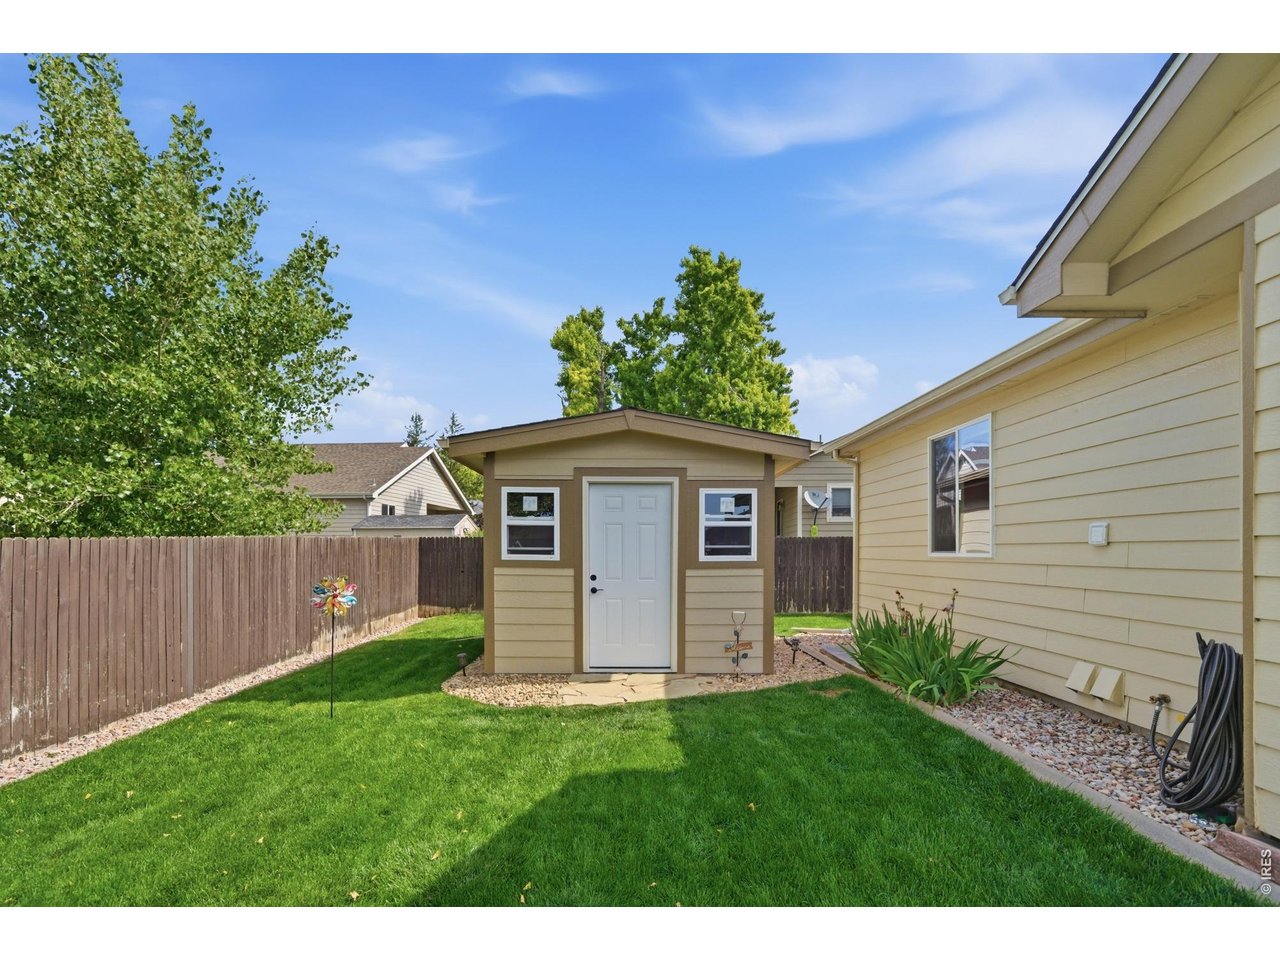
Some homes are updated for the next owner. This one was updated by owners who thought they'd never leave. When something needed attention, they replaced it instead of postponing it. The result is a home where many of the expensive updates are already behind you, including a new roof, kitchen appliances, sod and sprinkler system, upgraded bedroom windows and blinds, fresh main-floor paint, updated lighting, cleaned air ducts, an I-Wave residential air ionization system, a new fence gate, and a storage shed. Then plans changed, creating an opportunity for someone else. Everything you need for everyday living is on the main floor. The open kitchen, dining area, and living room keep life connected, while all three bedrooms are just down the hall. The finished basement with an additional bathroom is ready for movie nights, guests, a home office, hobbies, workouts, or a second living area.Outside, the covered patio is made for morning coffee, summer barbecues, and relaxing Colorado evenings. Located in T-Bone Ranch near parks, schools, shopping, and everyday conveniences, this is a home that was cared for with the intention of staying, not selling. Now it's ready for its next chapter.
Additional Information
- Taxes
- $2,614
- Style
- A-Frame
- School District
- Greeley 6
- Elementary School
- Monfort
- Middle School
- Prairie Heights
- High School
- Greeley West
- Heating
- Forced Air
- Cooling
- Central Air
- Utilities
- Natural Gas Available, Electricity Available, Cable Available, Satellite Internet Available, High Speed Internet Available
- Garage Spaces
- 2
- Zoning
- RES
Mortgage Calculator
Listing courtesy of Lisa Ketner.
8884556040
 The data relating to real estate for sale on this web site comes in part from Information and Real Estate Services, LLC under IRES Rules © Copyright IRES, and is provided for limited non-commercial use. Information is provided exclusively for consumers' personal use and may not be used for any purpose other than to identify prospective properties consumers may be interested in purchasing. Real estate listings held by other brokerage firms are included in this site and detailed information about them includes the name of the listing brokers. Listing broker has attempted to offer accurate data, but buyers are advised to confirm all items.
Information deemed reliable but not guaranteed by the MLS
Listing data last updated: