584 Sugar Mill Pl, Longmont, CO 80504
- $630,000
- 4
- BD
- 4
- BA
- 3,083
- SqFt




- List Price
- $630,000
- Status
- ACTIVE
- MLS#
- 1059915
- Year Built
- 1995
- Bedrooms
- 4
- Bathrooms
- 4
- Stories
- Two
- Living Area
- 3,083
- Region
- Longmont
- Subdivision
- Rider Ridge Farm Flg 1
Property Description
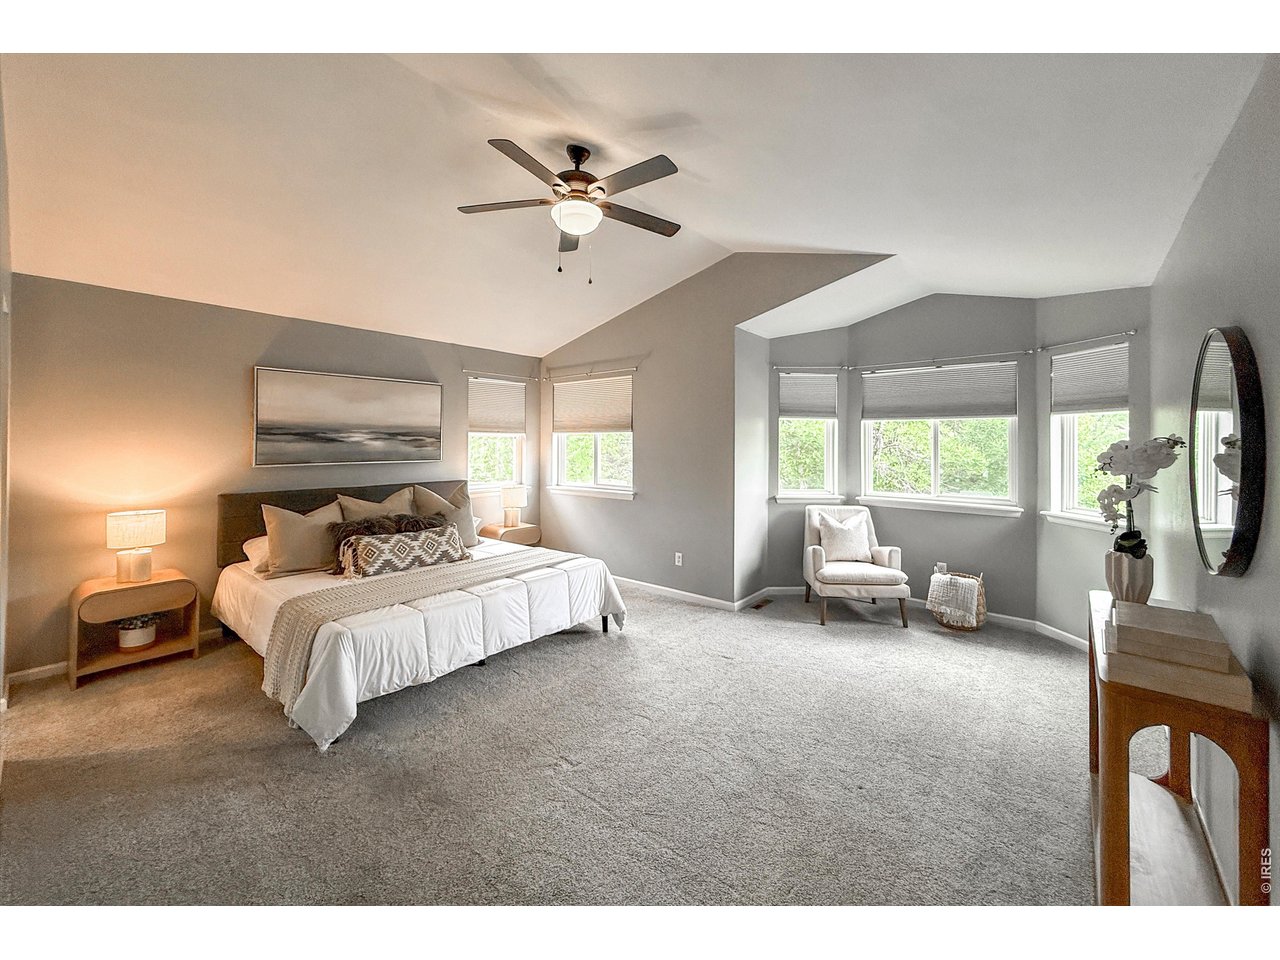
Nestled in a cul-de-sac in the desirable Sugar Mill Farms/Rider Ridge community, this beautiful 4-bedroom, 3.5-bath home offers over 3,000 square feet of comfortable living space on one of the largest lots in the neighborhood. The large backyard has 100 sq. ft of raised garden beds with a drip system along with mature trees for privacy. The inviting floor plan features formal living and dining areas, complemented by a spacious family room with soaring vaulted ceilings and a cozy fireplace. The kitchen showcases solid wood cabinetry, slab stone countertops, stainless steel appliances, and a gas range, perfect for both everyday living and entertaining. Upstairs, the private primary suite includes a luxurious five-piece bath, while two additional bedrooms and a full bath provide ample space for family or guests. The finished basement adds flexibility with an additional bedroom, full bathroom, and a large bonus living area ideal for a media room, home office, or gym. Outdoor living shines with mature landscaping, do some gardening in the raised garden beds with drip irrigation, shoot some hoops on the basketball court, soak in the hot tub or enjoy the evening from the covered front porch. Along with a Radon mitigation system, recent upgrades include a new roof and skylight installed in June of 2023, the HVAC was replaced in 2019, Hot water heater replaced in 2020, and new exterior paint in 2021, offer peace of mind and modern comfort. High Speed NextLight fiber network is available. Conveniently located near parks, schools, trails, and shopping, this move-in-ready home blends functionality, charm, and exceptional outdoor living!!
Additional Information
- Taxes
- $4,419
- School District
- ST Vrain Dist RE 1J
- Elementary School
- Rocky Mountain
- Middle School
- Trail Ridge
- High School
- Skyline
- Heating
- Forced Air
- Cooling
- Central Air
- Utilities
- Natural Gas Available, Electricity Available, High Speed Internet Available
- Garage Spaces
- 2
- Zoning
- RES
Mortgage Calculator
Listing courtesy of Ed Weaver.
3037174304
 The data relating to real estate for sale on this web site comes in part from Information and Real Estate Services, LLC under IRES Rules © Copyright IRES, and is provided for limited non-commercial use. Information is provided exclusively for consumers' personal use and may not be used for any purpose other than to identify prospective properties consumers may be interested in purchasing. Real estate listings held by other brokerage firms are included in this site and detailed information about them includes the name of the listing brokers. Listing broker has attempted to offer accurate data, but buyers are advised to confirm all items.
Information deemed reliable but not guaranteed by the MLS
Listing data last updated: