4763 Degas Dr, Loveland, CO 80538
- $471,009
- 3
- BD
- 3
- BA
- 1,595
- SqFt



- List Price
- $471,009
Property Description
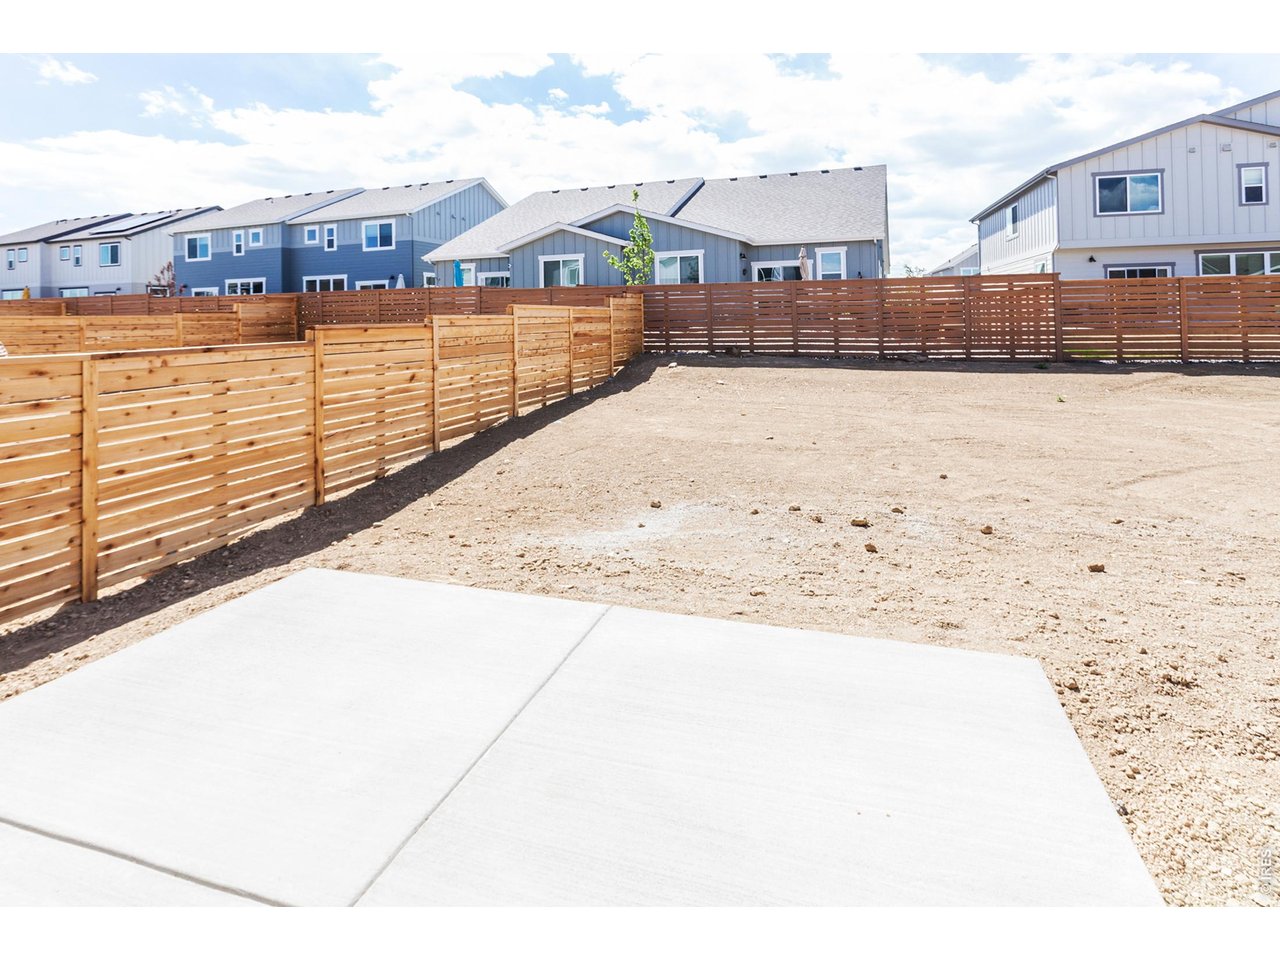
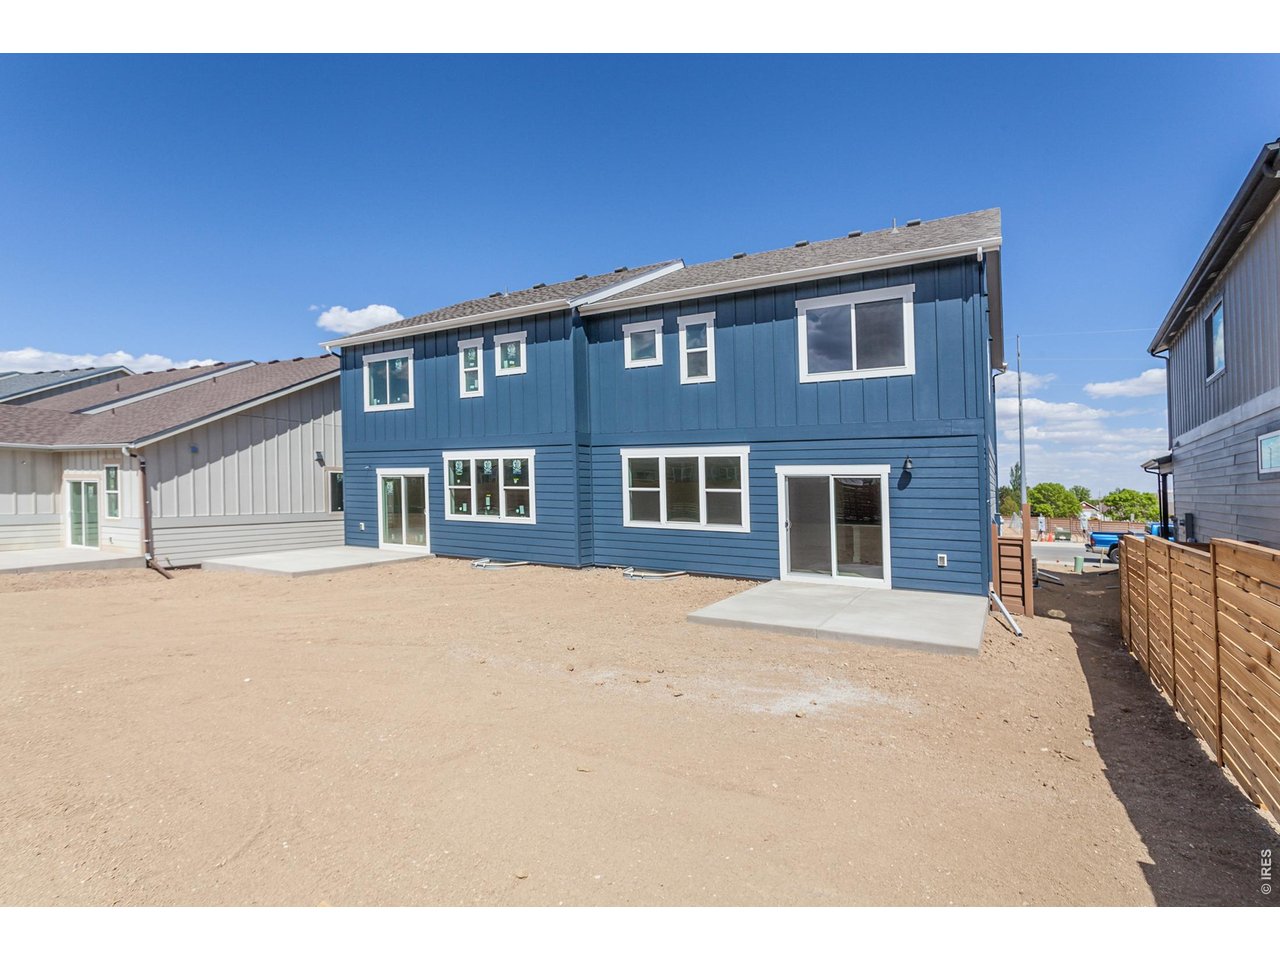
MOVE IN READY! Fremont plan on full basement! This home has an open layout 2-story- 3 bed, 2.5 bath, kitchen w/ island, walk-in pantry & SS appliances. Oversize 1 car garage w/opener. Upper flr laundry. Standards: AC, smart phone compatible thermostat, tankless H20 heater, 9ft walls on main, painted doors & trim, glass shower surround in master, active radon system, back patio, front yard landscape, back yard fence, Class 4 roof. HOA maintains front yard landscape. UPGRADES: LVP thru living room, 2-tone kitchen cabs, upgraded carpet pad, primary shower tile, sink upgrades
Mortgage Calculator
Listing courtesy of Dennis Schick.
9702263990
 The data relating to real estate for sale on this web site comes in part from Information and Real Estate Services, LLC under IRES Rules © Copyright IRES, and is provided for limited non-commercial use. Information is provided exclusively for consumers' personal use and may not be used for any purpose other than to identify prospective properties consumers may be interested in purchasing. Real estate listings held by other brokerage firms are included in this site and detailed information about them includes the name of the listing brokers. Listing broker has attempted to offer accurate data, but buyers are advised to confirm all items.
Information deemed reliable but not guaranteed by the MLS
Listing data last updated: