3582 Streamwood Dr, Johnstown, CO 80534
- $415,000
- 2
- BD
- 3
- BA
- 1,476
- SqFt






- List Price
- $415,000
- Status
- ACTIVE
- MLS#
- 1057923
- Year Built
- 2022
- Bedrooms
- 2
- Bathrooms
- 3
- Stories
- Two
- Living Area
- 1,476
- Region
- Loveland/Berthoud
- Subdivision
- Thompson River Ranch Filing 12
Property Description
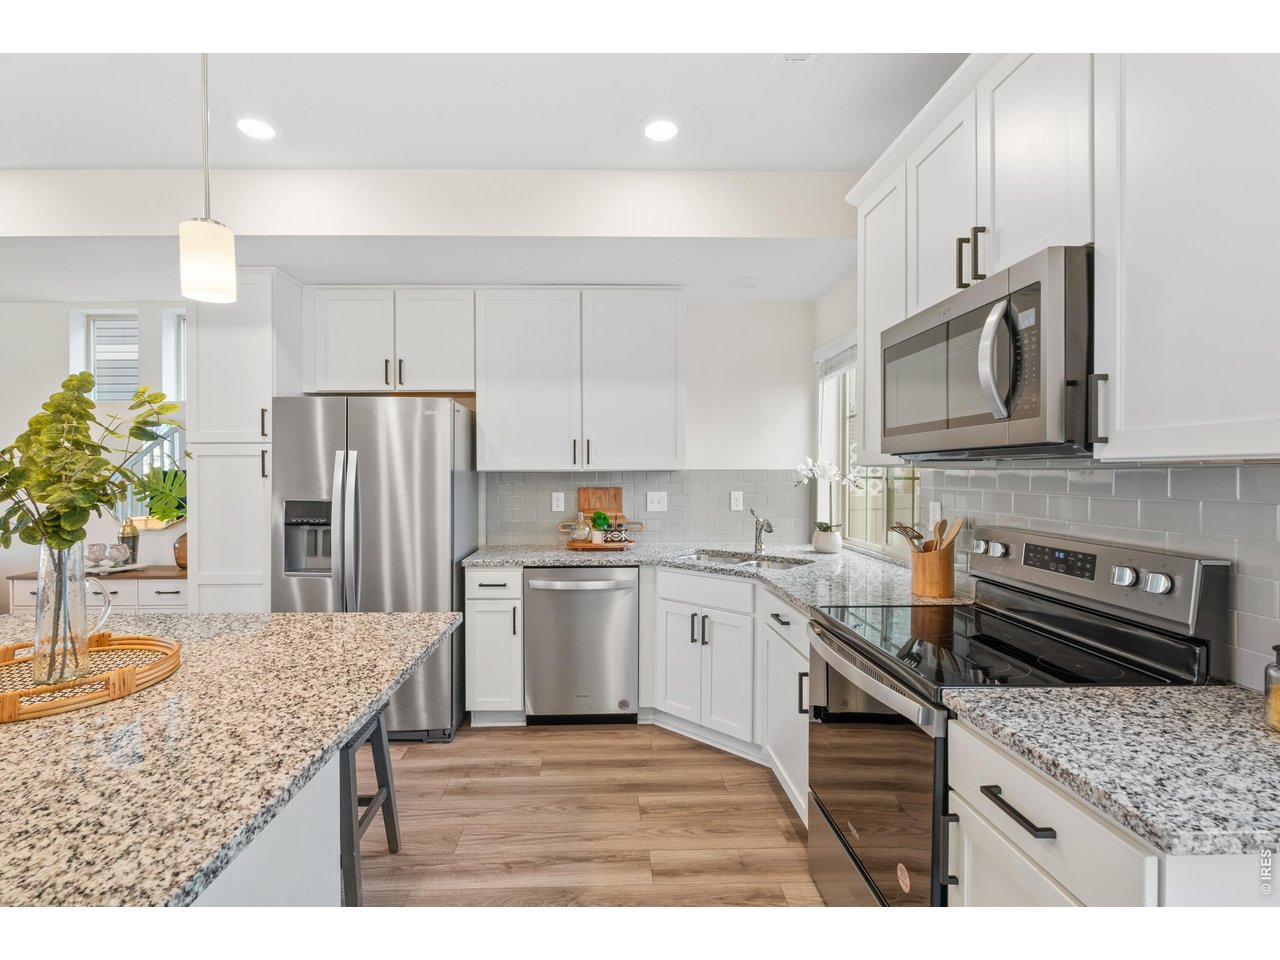
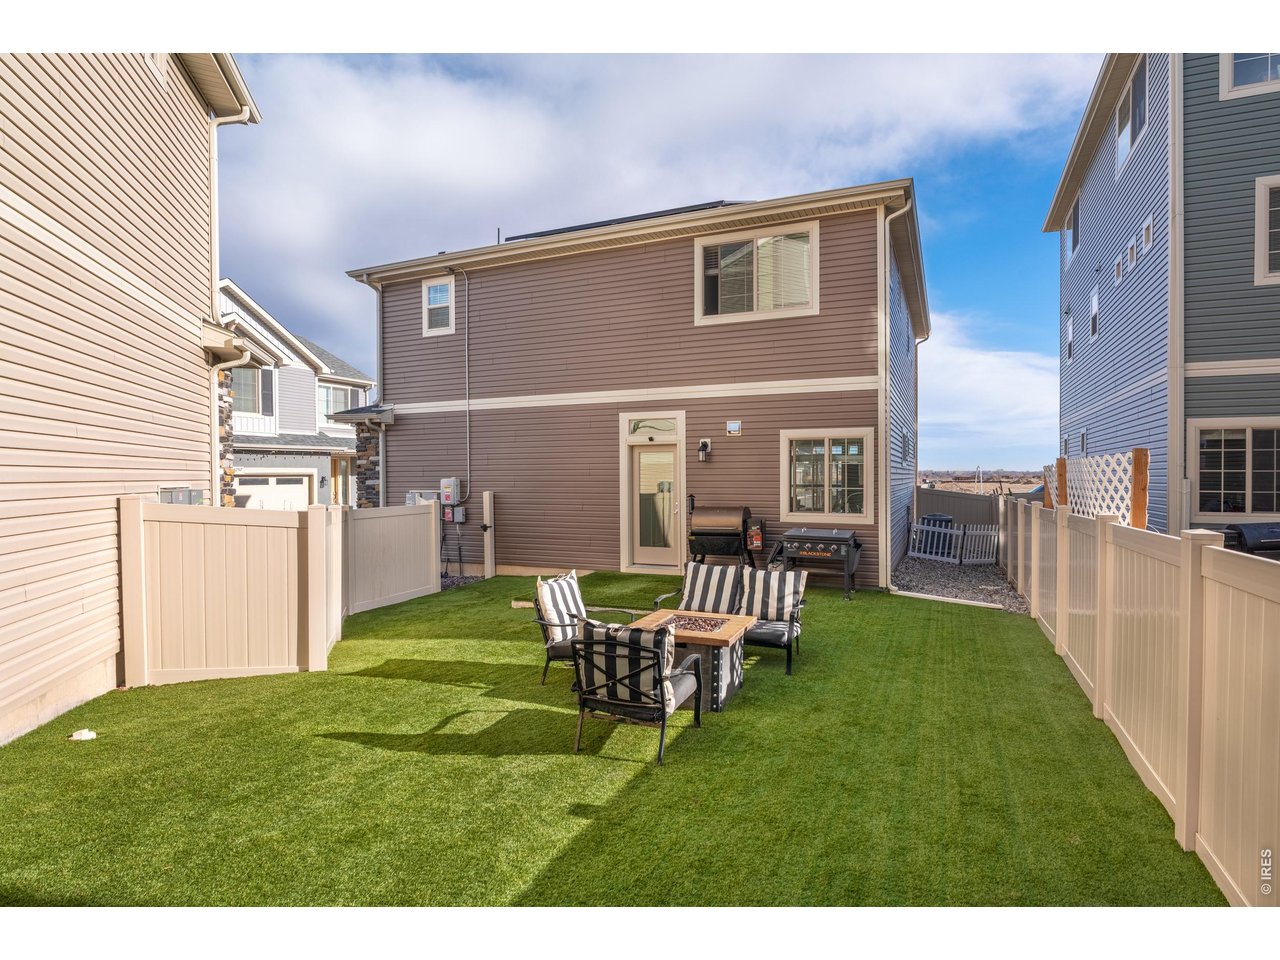
This beautifully maintained home situated on a desirable corner lot with charming curb appeal, featuring a welcoming front porch and a stylish siding and rock exterior. Inside, the open and bright main level showcases luxury vinyl plank flooring, white trim, and elegant 6-panel doors throughout. The kitchen is designed for both function and style with granite countertops, stainless steel appliances, crisp white cabinetry, and a large island perfect for entertaining. The living room is complete with a tray ceiling, creating an inviting atmosphere.Upstairs, the primary suite features a walk-in closet and private 3/4 bath with a double vanity and tile shower. The second bedroom offers a walk-in closet and inviting window seating, complemented by a full guest bath on the upper level. A convenient half bath is located on the main floor. Enjoy low-maintenance living with an HOA that includes access to two community pools, fitness gym, front landscaping maintenance, non-potable water and snow removal on driveway and sidewalk over 2" of snow. This home offers comfort, style, and convenience in a fantastic location! The community features scenic trails, a playground, and a basketball court, and is conveniently located just one block from Riverview Pre-K-8.
Additional Information
- Taxes
- $5,734
- Style
- Contemporary
- School District
- Thompson R2-J
- Elementary School
- Riverview PK-8
- Middle School
- Riverview PK-8
- High School
- Mountain View
- Heating
- Forced Air
- Cooling
- Central Air
- Utilities
- Natural Gas Available, Electricity Available, Cable Available
- Garage Spaces
- 2
- Zoning
- RES
Mortgage Calculator
Listing courtesy of Jackie Olsgard.
5633809230
 The data relating to real estate for sale on this web site comes in part from Information and Real Estate Services, LLC under IRES Rules © Copyright IRES, and is provided for limited non-commercial use. Information is provided exclusively for consumers' personal use and may not be used for any purpose other than to identify prospective properties consumers may be interested in purchasing. Real estate listings held by other brokerage firms are included in this site and detailed information about them includes the name of the listing brokers. Listing broker has attempted to offer accurate data, but buyers are advised to confirm all items.
Information deemed reliable but not guaranteed by the MLS
Listing data last updated: