8736 Blackwood Dr, Windsor, CO 80550
- $870,000
- 5
- BD
- 4
- BA
- 4,264
- SqFt




- List Price
- $870,000
- Status
- ACTIVE UNDER CONTRACT
- MLS#
- 1055059
- Year Built
- 2009
- Bedrooms
- 5
- Bathrooms
- 4
- Stories
- Two
- Living Area
- 4,264
- Region
- Loveland/Berthoud
- Subdivision
- Highpointe Win
Property Description
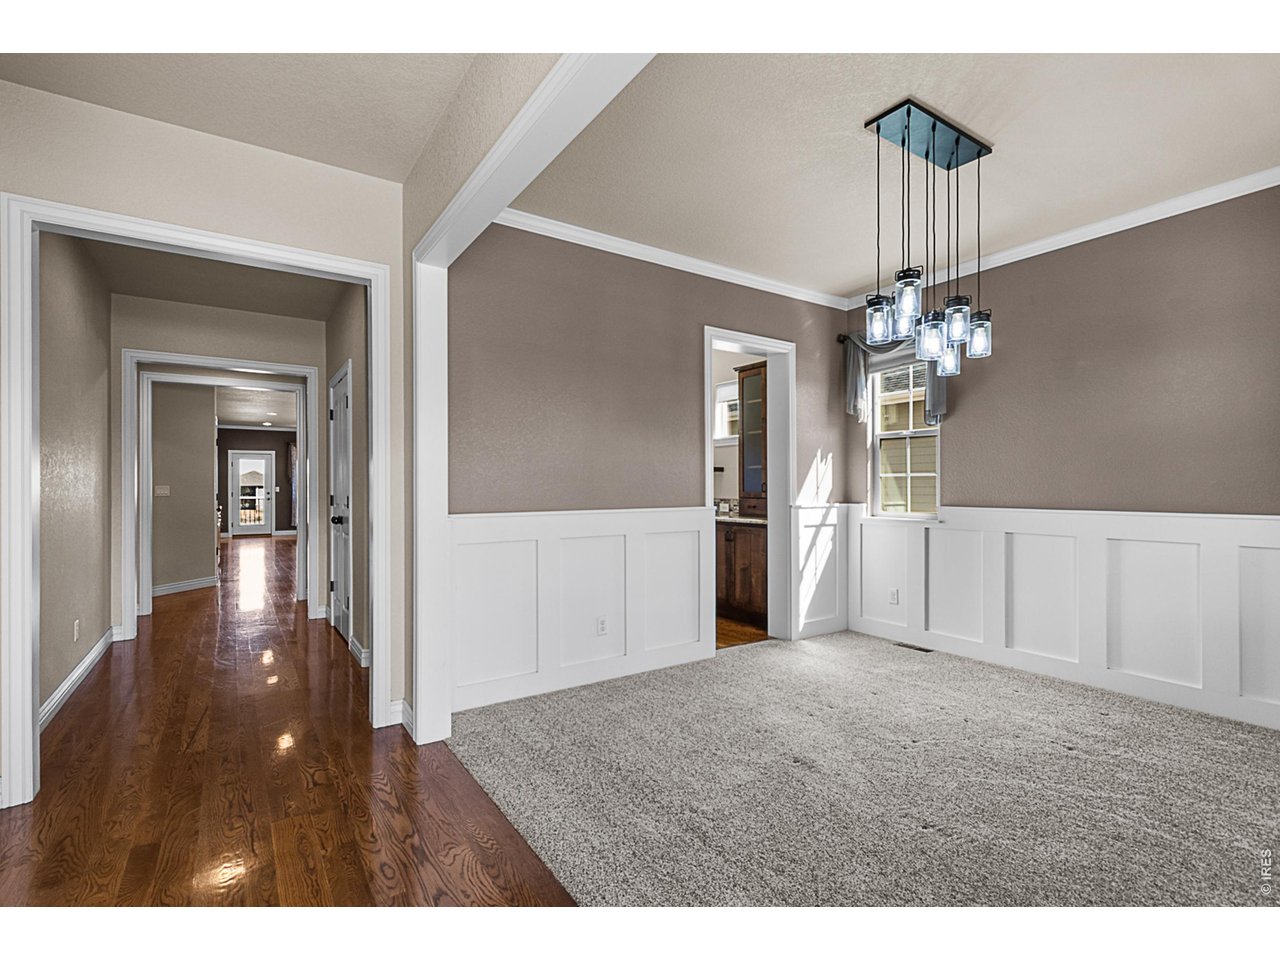
You'll be impressed by the exceptional craftsmanship, thoughtful design, and meticulous care showcased throughout this stunning home, ideally located in the highly sought-after Highpointe community-one of the area's premier neighborhoods known for its family-friendly atmosphere, open spaces, and outstanding amenities.The open-concept main living area is both elegant and welcoming, centered around a chef's kitchen featuring high-end finishes, granite countertops, and beautifully crafted cabinetry that balances style and functionality. The kitchen flows seamlessly into the formal dining room through a convenient butler's pantry-perfect for entertaining and everyday living. The main-floor primary suite offers a true retreat, complete with a spa-inspired bathroom featuring heated floors, a custom vanity, dual walk-in closets, a walk-in custom-tiled shower, and a heated towel bar for an added touch of luxury. Expansive windows fill every level with abundant natural light-including the garden-level basement-creating a bright and inviting atmosphere throughout. The versatile floor plan offers multiple living spaces across all levels, ideal for growing families, entertaining guests, or enjoying quiet evenings at home. Highpointe stands out as a premier community designed for connection and lifestyle, offering a clubhouse, resort-style pool, tennis courts, playground, and expansive open space behind every home-providing both privacy and room to enjoy the outdoors. Don't miss this opportunity to own in Highpointe at one of the best values in the community.
Additional Information
- Taxes
- $7,358
- School District
- Thompson R2-J
- Elementary School
- Riverview PK-8
- Middle School
- High Plains
- High School
- Mountain View
- Heating
- Forced Air
- Cooling
- Central Air
- Utilities
- Natural Gas Available
- Garage Spaces
- 3
- Zoning
- RES
Mortgage Calculator
Listing courtesy of Michael Peterson.
8884402724
 The data relating to real estate for sale on this web site comes in part from Information and Real Estate Services, LLC under IRES Rules © Copyright IRES, and is provided for limited non-commercial use. Information is provided exclusively for consumers' personal use and may not be used for any purpose other than to identify prospective properties consumers may be interested in purchasing. Real estate listings held by other brokerage firms are included in this site and detailed information about them includes the name of the listing brokers. Listing broker has attempted to offer accurate data, but buyers are advised to confirm all items.
Information deemed reliable but not guaranteed by the MLS
Listing data last updated: