822 Finch Dr, Severance, CO 80550
- $475,000
- 5
- BD
- 4
- BA
- 2,744
- SqFt








- List Price
- $475,000
- Status
- ACTIVE
- MLS#
- 1053425
- Price Change
- ▼ $5,000 1782529419
- Year Built
- 2021
- Bedrooms
- 5
- Bathrooms
- 4
- Stories
- Two
- Living Area
- 2,744
- Region
- Greeley/Weld
- Subdivision
- Sunset Ridge 3rd
Property Description
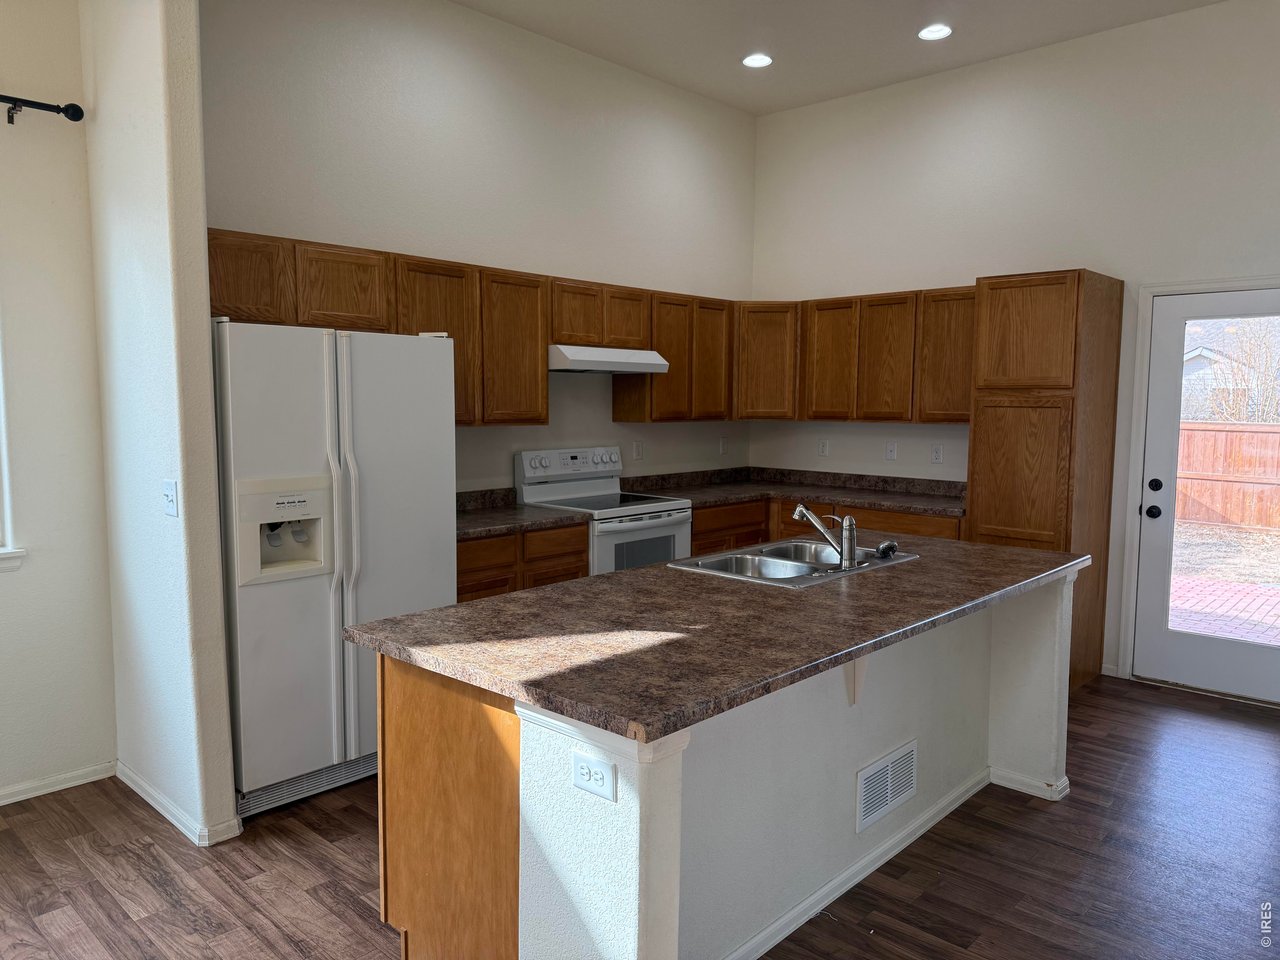
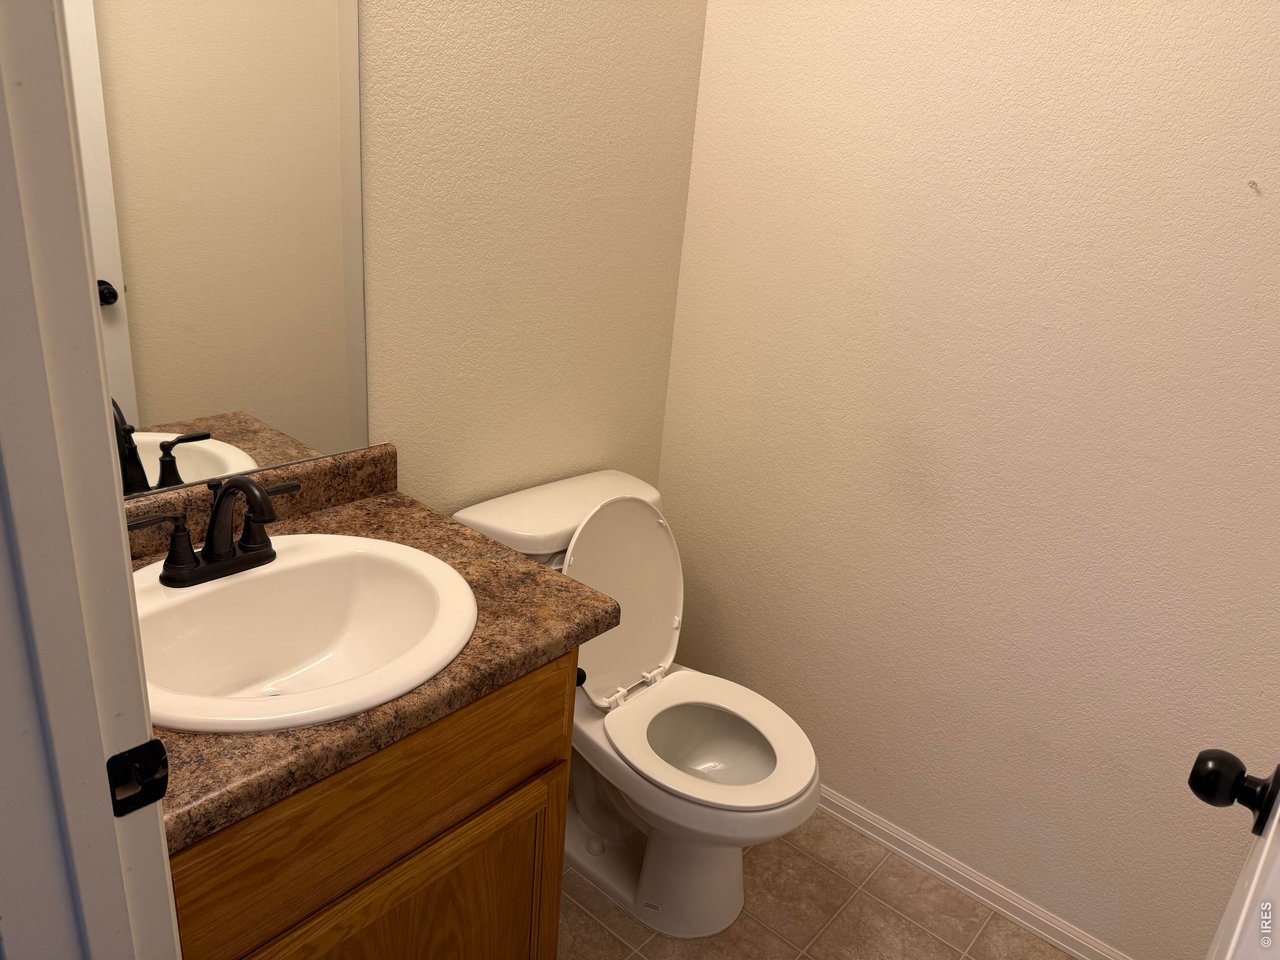
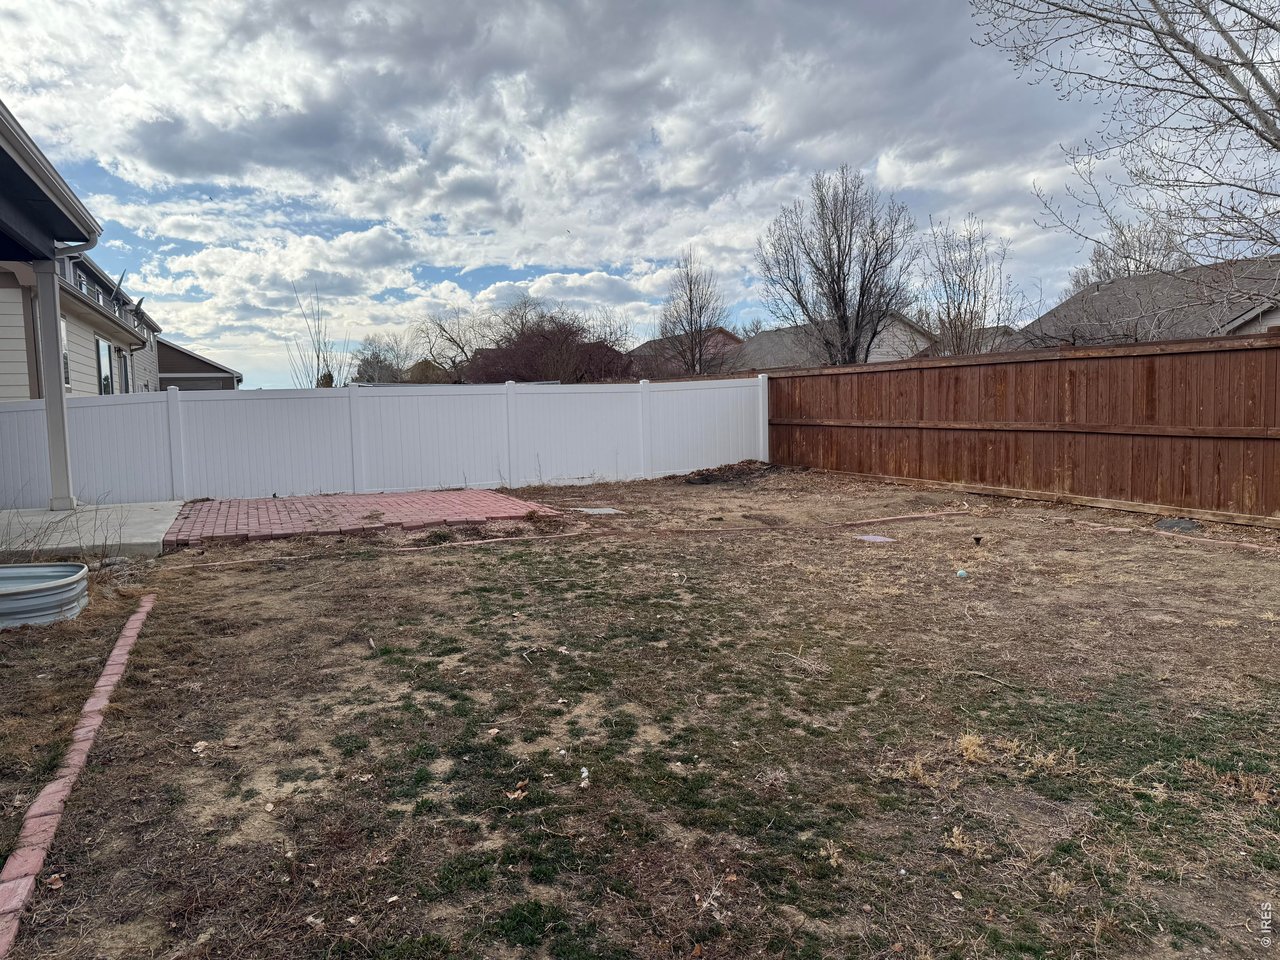
Step into comfort, space, and versatility with this beautifully designed 5-bedroom, 3.5-bath two-story home that truly has it all. The main floor offers exceptional convenience with a spacious primary suite, complete with its own private bath, alongside two inviting living areas perfect for relaxing or entertaining. You'll also find a well-appointed kitchen, a convenient half bath, and a dedicated laundry room-all thoughtfully laid out for everyday ease. Upstairs, two generously sized bedrooms and a full bath provide plenty of room for family or guests. The fully finished basement expands your options even further, featuring two additional bedrooms, a full bath, and a second kitchen-ideal for multi-generational living, guests, or potential rental opportunities. Spacious, fully fenced backyard with endless potential-ready for your finishing touches to create the perfect outdoor retreat. Car enthusiasts and hobbyists will appreciate the attached 2-car garage, which includes a 220V 50-amp plug-perfect for electric vehicle charging or workshop needs. As an added bonus, the seller is offering a $5,000 credit toward landscaping and upgrades, giving you the opportunity to add your personal touch. This home blends functionality, flexibility, and value-ready to fit a variety of lifestyles.
Additional Information
- Taxes
- $4,926
- School District
- Weld RE-4
- Elementary School
- Range View
- Middle School
- Severance
- High School
- Severance High School
- Heating
- Forced Air
- Cooling
- Central Air
- Utilities
- Natural Gas Available, Electricity Available
- Garage Spaces
- 2
- Zoning
- Res
Mortgage Calculator
Listing courtesy of Erin Blackwell.
9706122524
 The data relating to real estate for sale on this web site comes in part from Information and Real Estate Services, LLC under IRES Rules © Copyright IRES, and is provided for limited non-commercial use. Information is provided exclusively for consumers' personal use and may not be used for any purpose other than to identify prospective properties consumers may be interested in purchasing. Real estate listings held by other brokerage firms are included in this site and detailed information about them includes the name of the listing brokers. Listing broker has attempted to offer accurate data, but buyers are advised to confirm all items.
Information deemed reliable but not guaranteed by the MLS
Listing data last updated: