232 E Oak St, Fort Collins, CO 80524
- $1,725,000
- 2
- BD
- 4
- BA
- 2,168
- SqFt




- List Price
- $1,725,000
Property Description
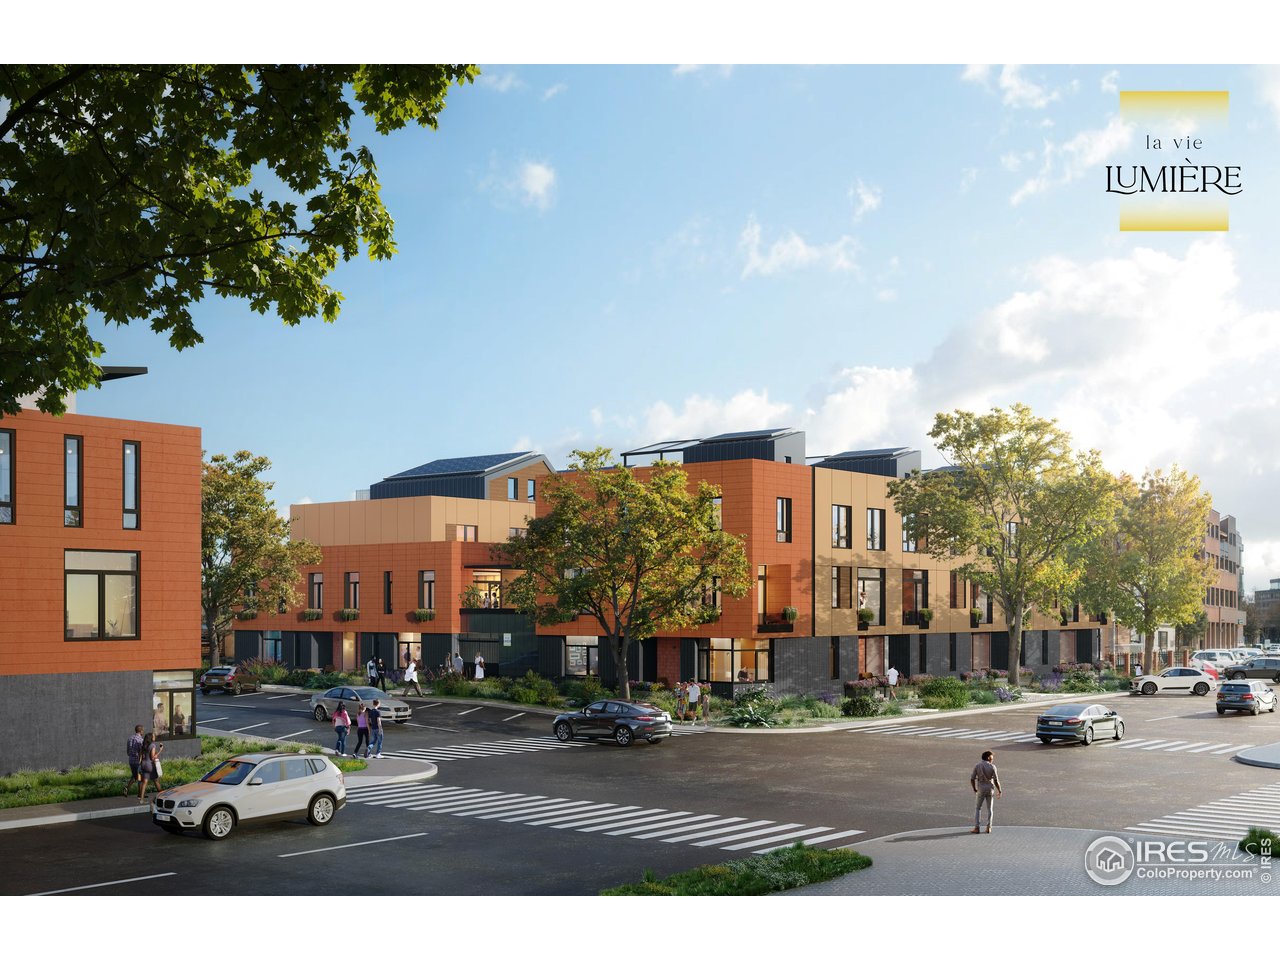
Taking reservations! La Vie Lumiere, born from the belief that a home should illuminate how you live, feel and connect each day. Generous Light-Filled Corner Townhome facing south and southeast. Oversized entertainer's kitchen w/ an Induction range, Quartz countertops, Spacious decks off the west & east side, outdoor living spaces that nurtures wellness, connection + a more intentional way of living. An abundance of flex-space on the main level allowing for a spacious Bedroom suite & 3/4 bathroom, loaded w/ storage. 2,168 finished SQFT, 3 Bedrooms (includes conversion of one of the flex-level rooms or could be main level office), 3 Bathrooms & a private unfinished Bsmt! Modeled after the award-winning legacy of L'Avenir (across Oak St.) designed for the harmonious balance of Well-Being, Environmental Stewardship + NetZero energy ready living. Prime Old Town Fort Collins location & around the corner from Old Town Square & Library Park! Exquisite included finishes & High Performance Features, along with 3 Elegant European Inspired Design Packages to choose from. All electric - Photovoltaic provided by a SES or Shared Energy System & at the heart of La Vie Lumiere is private "Le Jardin D'Arbre" a secured garden sanctuary and artfully curated courtyard inspired by European garden traditions. Developed for quiet reflection and offering calming + refined harmony. 9FT ceiling on Entry Level/Flex Space, 10FT on Living Level + 9FT on sleeping level. HOA monthly fee is an estimate and allocated by SQFT, includes reserved permit parking in the Old Town Parking garage off Remington + Mountain, next door. Intentionally designed + precision-built to support modern well-being while honoring a relationship with the environment-creating homes that feel as good as they perform. Brought to life by award winning DavisDavis Architects, [au] Workshop and Shaw Construction. Foundation walls are up and moving into the next phase! Design Package + Options must be chosen by April 15th
Mortgage Calculator
Listing courtesy of Catherine Rogers.
9709881030
 The data relating to real estate for sale on this web site comes in part from Information and Real Estate Services, LLC under IRES Rules © Copyright IRES, and is provided for limited non-commercial use. Information is provided exclusively for consumers' personal use and may not be used for any purpose other than to identify prospective properties consumers may be interested in purchasing. Real estate listings held by other brokerage firms are included in this site and detailed information about them includes the name of the listing brokers. Listing broker has attempted to offer accurate data, but buyers are advised to confirm all items.
Information deemed reliable but not guaranteed by the MLS
Listing data last updated: