6781 Utica Cir, Firestone, CO 80504
- $537,101
- 3
- BD
- 3
- BA
- 2,146
- SqFt




- List Price
- $537,101
Property Description
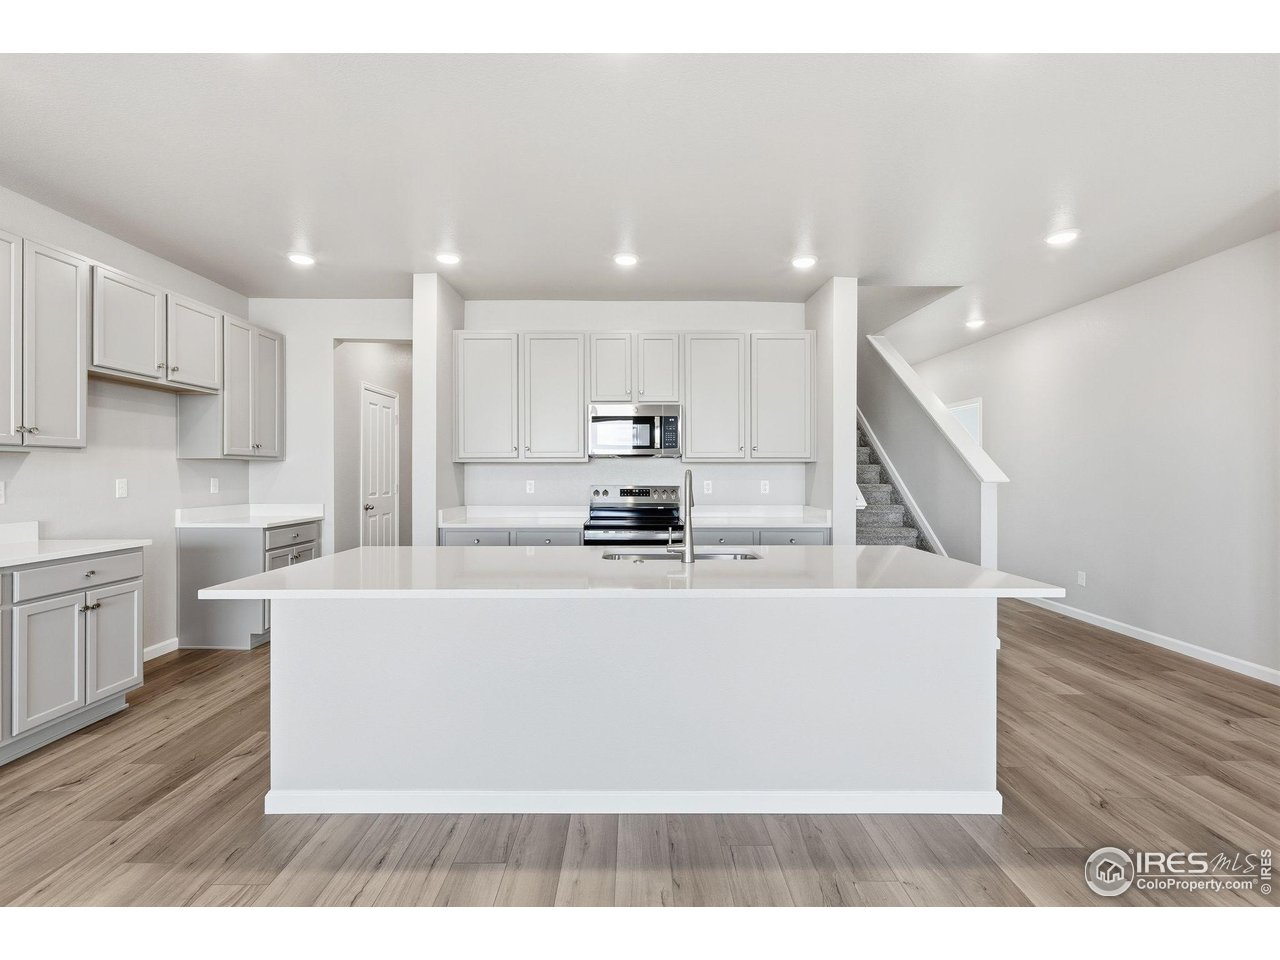
Welcome to The Windom floor plan! With 2,146 square feet of versatile living space, this two-story home offers the convenience of main floor living, with the added perk of an extra bedroom, bathroom, and airy loft upstairs!The main level features the primary bedroom, plus an additional bedroom for guests or flexible use. The open-concept kitchen, dining and great room flow seamlessly, creating a bright, inviting space for everyday living and entertaining. A flex room adds even more possibilities to serve as a home office, hobby space or extra bedroom.
Mortgage Calculator
Listing courtesy of Erica Chouinard.
3037999898
 The data relating to real estate for sale on this web site comes in part from Information and Real Estate Services, LLC under IRES Rules © Copyright IRES, and is provided for limited non-commercial use. Information is provided exclusively for consumers' personal use and may not be used for any purpose other than to identify prospective properties consumers may be interested in purchasing. Real estate listings held by other brokerage firms are included in this site and detailed information about them includes the name of the listing brokers. Listing broker has attempted to offer accurate data, but buyers are advised to confirm all items.
Information deemed reliable but not guaranteed by the MLS
Listing data last updated: