719 Wagon Bend Rd, Berthoud, CO 80513
- $599,999
- 5
- BD
- 5
- BA
- 3,818
- SqFt




- List Price
- $599,999
- Status
- ACTIVE
- MLS#
- 1032542
- Price Change
- ▼ $15,001 1783372417
- Year Built
- 2017
- Bedrooms
- 5
- Bathrooms
- 5
- Stories
- One
- Living Area
- 3,818
- Region
- Loveland/Berthoud
- Subdivision
- Prairiestar Filing 3
Property Description
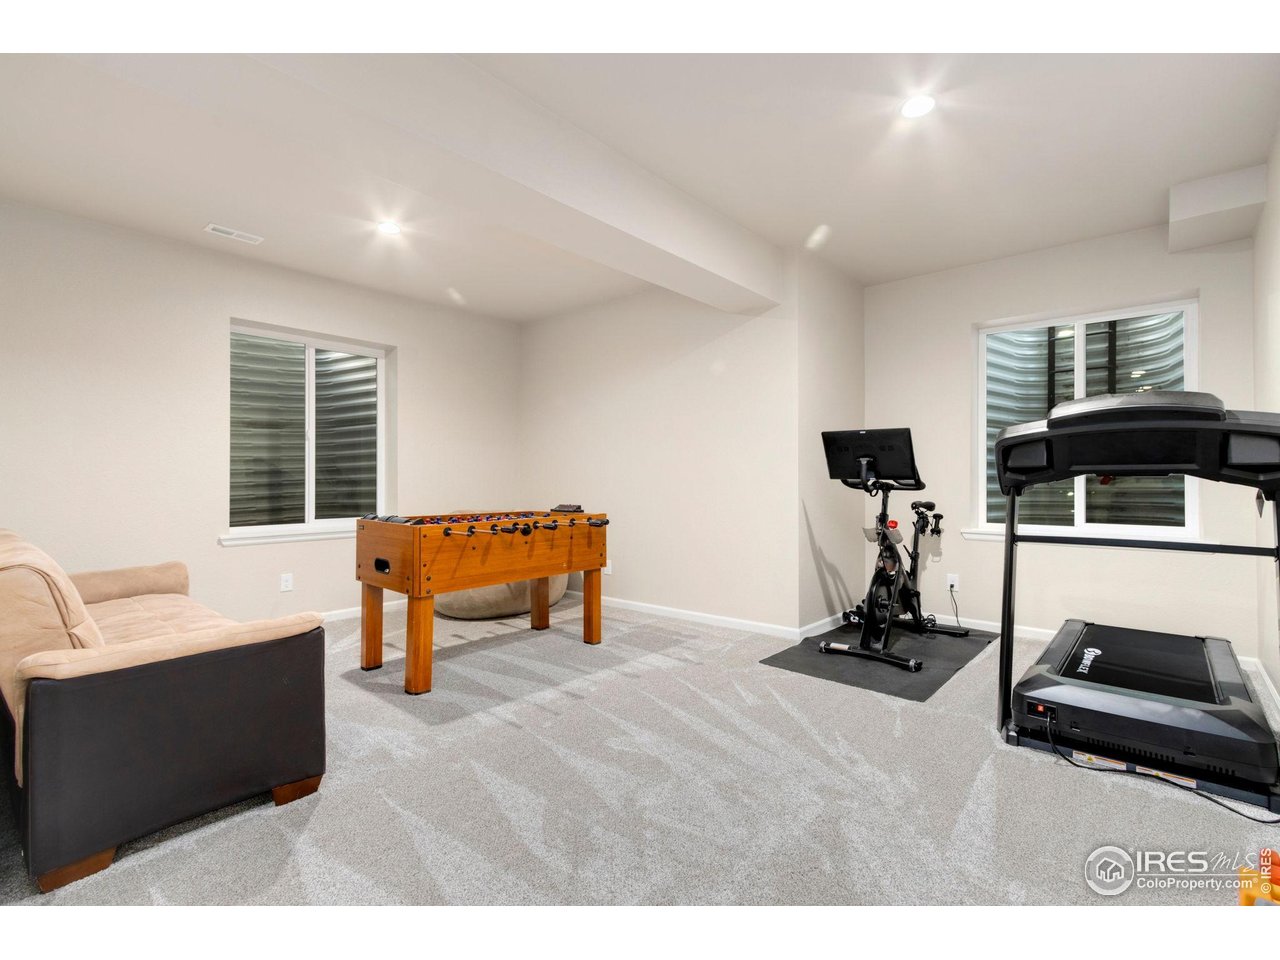
This stunning 5-bedroom, 5-bathroom home in Berthoud's desirable PrairieStar community offers over 3,800 finished square feet of thoughtfully designed living space. This well kept move-in-ready property combines open-concept living, modern finishes, and functional upgrades throughout. The main floor features a spacious kitchen with granite countertops, stainless steel appliances including a gas range, a large island with bar seating, and dedicated pantry. The dining and living areas are filled with natural light from a wall of windows and offer a seamless flow-perfect for entertaining or relaxing. The primary suite is also on the main level and includes a luxurious bathroom with dual sinks, shower, and a generous walk-in closet. Two additional bedrooms, full bathrooms, and laundry complete the main level. The newly finished basement provides excellent flexibility with a large rec room, two dedicated storage rooms, and a second primary suite featuring its own full bathroom and walk-in closet-ideal for guests or multi-generational living. Enjoy outdoor living in the fully fenced, fully sprinklered, and professionally landscaped backyard, complimented by the back patio with mechanical awning for shade. The oversized 3-car garage includes tall ceilings for extra storage. PrairieStar offers an array of amenities including walking trails, pickleball and tennis courts, playgrounds, and an optional pool membership. Just minutes from TPC Colorado, downtown Berthoud, and with easy access to Longmont, Loveland, and I-25, this home blends comfort, convenience, and community.
Additional Information
- Taxes
- $5,618
- Style
- Contemporary
- School District
- Thompson R2-J
- Elementary School
- Carrie Martin
- Middle School
- Bill Reed
- High School
- Thompson Valley
- Heating
- Forced Air
- Cooling
- Central Air, Ceiling Fan(s)
- Utilities
- Natural Gas Available, Electricity Available, Cable Available, Satellite Internet Available
- Garage Spaces
- 3
- Zoning
- RES
Mortgage Calculator
Listing courtesy of Nicholas Bukowski.
9702197096
 The data relating to real estate for sale on this web site comes in part from Information and Real Estate Services, LLC under IRES Rules © Copyright IRES, and is provided for limited non-commercial use. Information is provided exclusively for consumers' personal use and may not be used for any purpose other than to identify prospective properties consumers may be interested in purchasing. Real estate listings held by other brokerage firms are included in this site and detailed information about them includes the name of the listing brokers. Listing broker has attempted to offer accurate data, but buyers are advised to confirm all items.
Information deemed reliable but not guaranteed by the MLS
Listing data last updated: